Get Full Government Meeting Transcripts, Videos, & Alerts Forever!
Get email alerts on the Zoning topic
No spam. Unsubscribe anytime.
Troy planners advance neighborhood‑node revisions; commission agrees to separate residential entrance rules and tweak greenbelt setbacks
Summary
Planning staff proposed and the Troy Planning Commission agreed to pursue revisions to neighborhood‑node rules that would apply differentiated rear setbacks (proposed 30/25/20 feet by site type) and would treat residential primary entrances differently than nonresidential ones; staff will draft specific language for a public‑hearing packet.
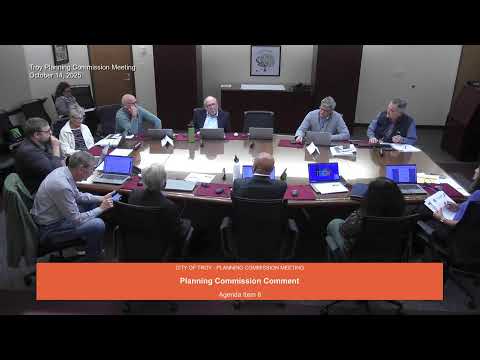
Planning staff presented a draft text amendment to Troy’s neighborhood‑node zoning standards and the Planning Commission reached a working consensus on two of the most contested items: revised rear‑yard setback/greenbelt benchmarks and a separate set of rules for building entrances for residential uses.
Staff said the outstanding items in the draft concern two areas: setback/green‑belt depth and how primary building height is measured, and an approach to where entrances must face for different types of development. The staff proposal recommended differentiating rear‑yard setbacks by site type. In the draft, site type A would require a 30‑foot minimum setback (or the height of the building, depending on the clause adopted), site type B would require 25 feet, and site type C would retain a 20‑foot standard. Staff explained the change is intended to increase the greenbelt and setback where appropriate while avoiding a blanket requirement that would unduly constrain smaller parcels.
Commissioners debated the operational effect of increasing setbacks — including whether an increase would make redevelopment economically unworkable on small parcels — and whether the ordinance should measure height to the roof midpoint or to the ridge/top of the building. Commissioner Tagle asked for clarity that building height measurement applies to the highest point of the roof; planning staff confirmed the intent is to measure to the maximum building height (ridge or highest point) rather than a midpoint measurement, and staff will adopt explicit wording to avoid future interpretation problems.
The second major topic was entrance orientation: whether residential units (single‑family attached, duplexes, townhomes) in a node should be required to place the primary entrance facing the principal right of way (the arterial) or whether residential entrances may face internal pedestrian ways or courtyards that connect to the public sidewalk system. Commissioners advanced a range of viewpoints: some emphasized walkability and the benefit of façades and front doors that engage sidewalks to activate streets; others said forcing primary residential entrances onto high‑volume arterials can reduce privacy, raise safety concerns and produce a gated feeling and that internal circulation, courtyards, sidewalks and public spaces could meet walkability goals.
The chair polled commissioners by show of hands on whether the commission should draft separate entrance standards for nonresidential and residential uses; a majority of commissioners present supported creating a distinction and asked staff to prepare explicit draft language for the public‑hearing packet (the chair recorded a show‑of‑hands result of six in favor). Staff indicated it will revise the draft: adopt the 30/25/20 setback approach by site type, include language that building height is measured to the highest point/ridge, require greenbelt landscaping and screening per Section 13.02(b) where the greenbelt applies, and produce a two‑part entrance standard that requires direct streetside entrances for nonresidential and mixed‑use/multifamily commercial frontage while allowing residential projects to orient primary entrances to internal pedestrian ways when appropriate — provided internal paths connect directly to the public sidewalk and plazas or courtyards are part of the design.
Next steps: staff will incorporate the setback numbers and the height‑measurement clarification, draft the separate entrance language, and include the revised text in the public‑hearing packet for the next zoning amendment step. Commissioners urged staff to test the new setback language against past approved projects and to ensure the revised standards do not generate unintended collateral consequences for existing pending applications.
Why this matters: Neighborhood‑node rules define how new development addresses major corridors and the public realm. Changes to setback, greenbelt and entrance orientation will affect how residential and mixed‑use projects interface with sidewalks and arterial streets, which can alter the appearance, walkability and feasibility of future redevelopment in Troy’s nodes.