Get Full Government Meeting Transcripts, Videos, & Alerts Forever!
Get email alerts on the Residential Development topic
No spam. Unsubscribe anytime.
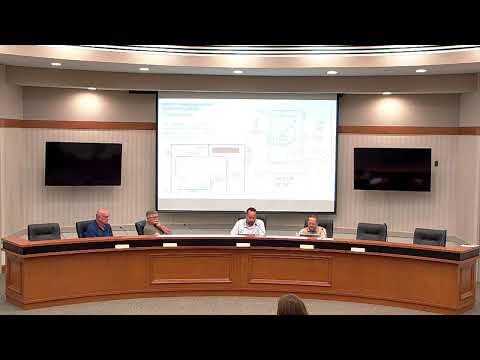
Zoning board approves two setbacks variances to allow 15x30 pool at 49469 Bingham Lane
Summary
The Zoning Board of Appeals unanimously approved two related setback variances on Oct. 2 to allow a standard 15-by-30-foot in-ground pool and associated deck at 49469 Bingham Lane (permanent parcel 082351026). The board added a condition that construction must follow the submitted plans and the approved envelope.
The Zoning Board of Appeals on Oct. 2 approved two related setback variances so a homeowner can install a standard 15-by-30-foot pool on an irregularly shaped lot in Monarch Estates.
Planning staff explained the lot narrows at the rear because of the curve of Split Rock Road and an existing drainage easement, which reduces the buildable area behind the house. Staff said strict compliance with the 25-foot front/setback requirement would unduly restrict the owner—s ability to use the property.
Petitioner Fabrizio Giacona told the board he moved to the house about a year and a half ago and sought the pool to provide family recreation space for his children and extended family. He described the requested pool as "a pretty standard 15 by 30" and provided the address for the record as 49469 Bingham Lane.
Board member Mr. Mazara moved to approve variance request 10.0704D1 for permanent parcel 082351026 "with the condition that it falls in the envelope of the plan currently, and that the pool can encroach on that 25 feet." Mr. Piper seconded the motion and the roll call vote was unanimous in favor.
The board then approved a second, related variance under section 10.0311 a 3 with the same condition and unanimous vote. Staff and the board recorded the motion condition that construction must follow the submitted plans; building-department and engineering review comments (if any) will be processed through normal permitting.
The transcript records no additional conditions such as a timeline for construction or bonding; the petitioner said he would follow the submitted plans.