Get Full Government Meeting Transcripts, Videos, & Alerts Forever!
Get email alerts on the Large Scale Development topic
No spam. Unsubscribe anytime.
Preliminary BAR discussion of Seventh Street project draws strong neighborhood opposition
Summary
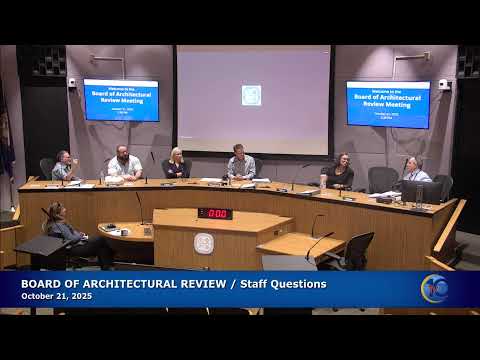
The BAR held a preliminary review of a proposed multi‑building residential project on Seventh Street that would retain two small individually protected houses but add larger multi‑story construction behind them; the item drew lengthy public opposition to the proposed height and scale and prompted requests for further detail from the applicant.
The Board of Architectural Review held a preliminary, non‑action discussion of a proposed multi‑building residential project on Seventh Street (Delavan) that would retain two individually protected properties (IPPs) at the site. The meeting drew large public turnout and repeated neighborhood objections to the proposal’s height, massing and potential for displacement.
John Matthews of Mitchell Matthews Architects summarized the design intent and showed revisions made after earlier BAR comments: stepped massing, a brick ribbon/belt course, and a courtyard that incorporates the two IPPs. Matthews said the project complies with the comprehensive plan and zoning, includes affordable housing contributions and would rehabilitate the two small historic houses rather than demolish them.
Neighbors and local advocates — including multiple Fifeville residents, the neighborhood association president and representatives of community groups — urged the BAR and staff to consider the project’s impact on neighborhood character, sunlight and mobility. Speakers repeatedly described the neighborhood as a small‑scale, historic, predominantly residential area and said a seven‑story mass would be out of scale with surrounding houses and the First Baptist Church. One resident said the project would “dwarf and diminish” the cottages; others asked for limits on height and for broader zoning review.
Staff and board members clarified that the BAR’s design purview in this case is limited to the two individually protected houses because the surrounding neighborhood is not a locally designated historic district; many members noted the tension created when zoning allows by‑right massing that triggers BAR review only because of the adjacent IPPs. Board members asked the applicant to provide additional information before a formal COA application: clearer massing/section drawings showing how stepbacks meet the IPPs and the church, material samples and warranties (including long‑term questions about fiber cement siding and vinyl windows), tree and landscape plans, and documentation of how the two IPPs will be rehabilitated and integrated into the site.
The BAR did not take action on the project; staff emphasized that the item was a preliminary discussion and that future formal application(s) will be publicly noticed and may be appealed to City Council. Several board members signaled they expect more information on reduced massing, additional cross‑sections and assurances about the materials and window selections.
Provenance: the preliminary presentation and extensive public comment are recorded in the transcript; no COA or vote was taken at the meeting.