Get Full Government Meeting Transcripts, Videos, & Alerts Forever!
Get email alerts on the Site Plan White Oak Dental topic
No spam. Unsubscribe anytime.
Planning commission approves White Oak Dental conceptual site plan, including 10 golf‑cart parking spaces
Summary
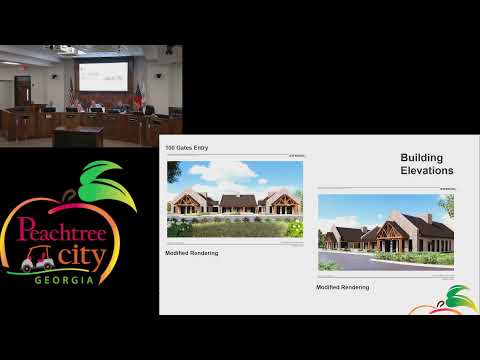
The commission approved a conceptual site plan for a 4,880‑square‑foot White Oak Dental clinic at 500 Stevens Entry, with 70 total auto parking spaces across two parcels and 10 golf‑cart parking spaces proposed on the new rear parcel; staff noted construction drawings will include a fire‑marshal review of the removed turnaround.
The Peachtree City Planning Commission on Oct. 13 approved the conceptual site plan for White Oak Dental at 500 Stevens Entry, clearing the project to advance to construction drawing review.
Planning staff described the property as two parcels rezoned in 2014 with a zoning condition capping a new building on the rear parcel at 4,881 square feet; the applicant proposed a 4,880‑square‑foot clinic. Staff said the development will provide 29 auto parking spaces on the new parcel, 10 golf‑cart parking spaces at the former turnaround, and a total of 70 auto parking spaces across both lots. The staff parking calculation used the medical‑office ratio of one space per 250 square feet, which yields 38 required spaces; the project provides more than that.
Jeff Collins, civil engineer representing White Oak Dental, told the commission the site is pad‑ready with infrastructure in place and that the proposal reuses existing parking and utilities. Commissioners asked about utilities, building orientation and emergency access. Planning staff said the fire marshal and construction drawing review will assess the removed turnaround and may require revisions; significant changes could return to the commission.
The commission voted to approve the conceptual site plan by voice vote.
What’s next: Construction drawings, including fire‑marshal review, will be processed before permits are issued. The transcript does not include a construction timeline or permit fee estimates.