Get Full Government Meeting Transcripts, Videos, & Alerts Forever!
Get email alerts on the Annexation Master Plan topic
No spam. Unsubscribe anytime.
Planning commission recommends annexation and master-plan zoning for 405-acre District 16 along State Highway 16
Summary
The commission recommended City Council approve annexation, initial zoning (RS-4, RMH, BC, IP) and a master-planned-community development agreement for the 405-acre District 16 along State Highway 16. The project proposes a mixed-use plan with significant open space, a 15% minimum open-space target, and design standards tailored to the Highway 16
The Nampa Planning and Zoning Commission voted to recommend City Council approve annexation, initial zoning and a master-planned-community development agreement for District 16, a proposed 405-acre mixed-use project along State Highway 16. The application asks to annex 12 parcels and assign four zones across the site: RS-4 (single-family residential), RMH (multi-family), BC (Community Business) and IP (Industrial Park). The applicant provided a concept master plan and a draft development agreement to guide future subdivisions, design review and public-amenity commitments.
Applicant counsel Jeff Bauer and the project team said the plan is designed to conform with the Highway 16 Specific Area Plan. Key figures presented by staff and the applicant: the project totals about 405 acres, with roughly 168 acres proposed for RS-4, about 80 acres for multi-family (RMH), about 38 acres for community business and about 119 acres for industrial-park zoning. The development agreement proposed a 15% qualified-open-space requirement for residential areas (the applicant will request an exception to bulk/open-space rules in the IP area at council), a heritage design palette for signage and building materials, and commitments to construct portions of the city's planned multi-use path and other internal pedestrian connections.
Associate Planner Damien Snodgrass reviewed compatibility and findings required for annexation and master-plan approval. Staff recommended conditions of approval that include: dedication of required right of way (50 feet from section lines on Star Road and Cherry Lane; 40 feet on Owyhee Storm), inclusion of the development agreement with required design and open-space commitments, resolution of code/weed violations before finalization of the annexation ordinance, and dedication of a 20-foot-wide easement along the top bank and south side of 10 Mile Creek to accommodate the city's multi-use path.
The hearing drew multiple residents from nearby subdivisions who raised concerns about traffic impacts (Star Road and Eustic Road), school capacity (Valley View School District submitted a letter expressing capacity concerns), proximity of industrial uses to existing homes and possible downward pressure on property values. Resident Austin Alanis said, "There is no plan in place right now for the future developments that I see that they're proposing," and others cited traffic and school overcrowding as primary concerns. The applicant responded that only about 60 acres of the project lie inside the Valley View School District (the remainder falls in West Ada), that the team is working with Nampa Fire District on a potential fire site and that project traffic will be studied at the master level and then at the time specific plats or developments are submitted; each development will require a traffic-impact study and mitigation as appropriate. The applicant also emphasized that the IP zone sought is intended as a campus-style industrial park with generous landscaping and pedestrian connections rather than heavy manufacturing.
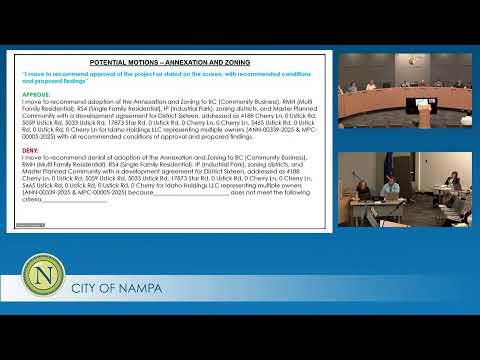
After deliberation commissioners generally found the project aligned with the Highway 16 Specific Area Plan and the city's housing goals (staff noted a current housing shortfall discussed in the city's annual report). Commissioner Daffer moved to recommend approval to City Council with the conditions listed in staff's packet; Commissioner Kehoe seconded and the motion passed on a roll-call vote.
Clarifying details: District 16 is a conceptual, long-term project (applicant estimated build-out over roughly 15 years); the development agreement will be reviewed by the city attorney before council action; staff will require detailed traffic and utility analyses at the time of each subdivision or building permit; and the project proposes to dedicate multi-use-path easements for the city along 10 Mile Creek.
Next steps: The commission's recommendation will be forwarded to City Council for final action; the development team indicated they will provide the master-level traffic analysis and additional responses to public questions for the council packet.