Get Full Government Meeting Transcripts, Videos, & Alerts Forever!
Get email alerts on the Industrial Development topic
No spam. Unsubscribe anytime.
Commission approves Hill Point Phase 2 for additional warehouse and office space as demand grows
Summary
The commission approved Phase 2 of the Hill Point distribution center: two new buildings totaling roughly 144,000 square feet (18,000 industrial + 120,000 distribution) and a 6,000-square-foot office. The applicant said the first 502,000-square-foot building is leased and Phase 2 responds to demand.
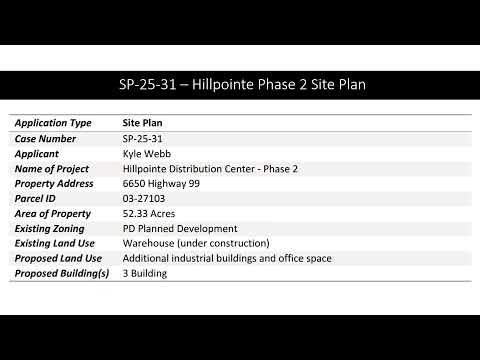
The Mainland Planning Commission on Oct. 7 approved Phase 2 of the Hill Point distribution center, which adds two warehouse/distribution buildings and an attached office at 6650 Highway 99.
Staff described the proposal as three new structures: an 18,000-square-foot light-industrial building, a 6,000-square-foot office and a 120,000-square-foot distribution building (labeled in the submission as part of the phase). Pamela Thompson, director of external affairs for Hill Point, told commissioners the existing 502,000-square-foot warehouse is leased and the market demand prompted expansion to add Phase 2.
Staff and the applicant answered clarifying questions about building footprints and elevations. There was no public opposition. A commissioner moved to approve SP-25-31 as presented; the motion passed 6'0.