Get Full Government Meeting Transcripts, Videos, & Alerts Forever!
Get email alerts on the Transit Oriented Development topic
No spam. Unsubscribe anytime.
Pleasanton commission reviews BART station concept; commissioners urge a parking and station‑access study before cutting surface parking
Summary
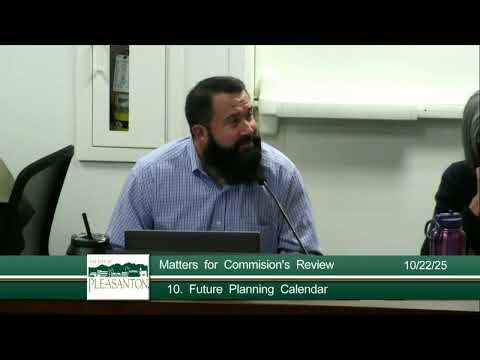
City staff, consultants and BART presented development scenarios for the Pleasanton/Dublin BART station on Oct. 22. Commissioners and members of the public praised the housing and plaza concepts but repeatedly requested a detailed parking and station‑access study before approving any removal of surface BART parking.
City planning staff, the consultant team and BART representatives briefed the Pleasanton Planning Commission Oct. 22 on development scenarios for the Pleasanton/Dublin BART station site, describing a range of options that could add housing, a central plaza and redesigned station access while reducing surface parking.
Rick Williams of design firm Van Meter Williams Pollock and other consultants presented goals that include encouraging transit‑oriented housing, providing a high‑quality plaza at the Iron Horse Trail connection and meeting affordable‑housing targets. The team illustrated two circulation concepts for vehicle access and two test‑fit development scenarios that range from roughly 900 units to as many as about 1,300 units depending on building heights, unit sizes and parking strategies. The presentation noted Bedrock‑style approaches: wrap parking (a structured garage wrapped by housing), podium parking, and one or more large garages as possible configurations.
Consultants reported spring 2025 parking counts of about 1,350 BART parking spaces on the Pleasanton (west) side (≈51% occupied), about 1,800 on the Dublin (east) side (≈58% occupied) and roughly 500 county garage spaces. The consultant team said a station access and parking management study will be performed in a next technical phase (planned to start before spring 2026) to "right‑size" parking across the station area and to explore shared‑parking and signage solutions to shift some demand to the Dublin side or existing garages.
BART staff member Rachel (on Zoom) told commissioners that system ridership remains below pre‑pandemic levels but that BART is preparing a new parking policy that will raise rates based on demand. Rachel said the parking policy and forthcoming station‑access study will help determine how much parking is needed and where it should be located. "Our costs for parking are fairly cheap today, $3 a day," Rachel said; "we do have a new parking policy out, which is gonna significantly raise our parking rates, based on demand."
Commissioners and members of the public expressed support for transit‑adjacent housing and for improved bicycle and pedestrian connections, including a protected off‑street bike lane along Owens Drive and better Iron Horse Trail crossing treatments. Public commenters emphasized safety and ridership benefits of protected bike lanes.
At the same time, multiple commissioners — including Jain, Pace, Mohan and others — stressed that parking and station access are the central unresolved issues. Commissioners repeatedly asked staff and BART to expedite a rigorous parking and access analysis because removing surface parking is difficult to reverse. Questions included: Can parking be concentrated on the Dublin side or in county garages with better signage? What happens to station access if BART changes service patterns or ridership recovers? How will drop‑off circulation and plaza design handle peak‑morning commuter flows?
City staff said the Planning Commission’s feedback will be forwarded to City Council for a Nov. 18 briefing; staff and the consultant team expect to return with a draft framework and the station access/parking management study (early 2026). BART staff described the next steps for BART board action: the BART board will first take action on high‑level goals and parking maximums during the pre‑development stage and later consider developer selection and ground‑lease agreements after an RFP/RFQ.
Because no land‑use entitlements or code changes were proposed for approval at this hearing, commissioners provided policy guidance rather than votes. Several commissioners said they favor maximizing residential capacity near the station to meet housing needs, but only after the city and BART agree on the quantity and location of parking and detailed circulation plans.
Next steps: staff will forward commission feedback to City Council on Nov. 18; the project team will complete technical parking and station‑access studies and return with a draft framework and possible parameters to inform a future BART RFP for development.