Get Full Government Meeting Transcripts, Videos, & Alerts Forever!
Get email alerts on the Condo Hotel Proposal topic
No spam. Unsubscribe anytime.
Developer outlines concept for 100-unit condo-hotel on Somers Point’s Bay Avenue
Summary
A project proposer presented a conceptual plan for a 100-unit condo-hotel at Bay/Shore/Gulf roads, describing a building with about 135 parking spaces (mostly under the structure), a second-floor pool and a restaurant, and citing preliminary site metrics and a construction timeline that would follow state coastal approvals.
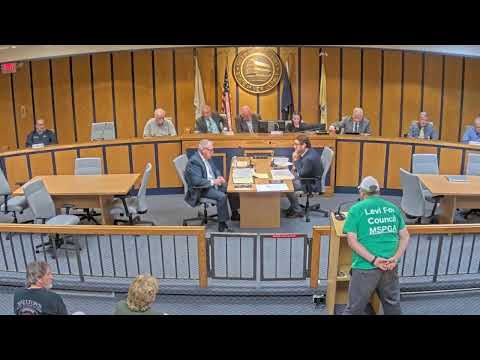
A project proposer presented a conceptual plan to the Somers Point City Council for a 100-unit condo-hotel to be sited at the corner of Bay Avenue, Shore Road and Gulf Road.
"The concept is to give a building that matches Somers Point with traditional type surroundings," the proposer said, describing a structure intended to "fit in with Somers Point" while offering hotel and condo-hotel units, a pool, a small restaurant and parking.
Engineer Scott Lynn of DS Engineering described the site and preliminary engineering. "The site is just under 75,000 square feet," Lynn said, adding that the proposed building footprint is about 33,000 square feet with roughly 100 units. Lynn said the plan includes indoor parking on the first floor and additional outdoor spaces for a total of about 135 spaces.
The proposer and the engineer said the building would step with the site's grade; the Bay Avenue-facing side is proposed at about 59 feet 4 inches and the higher side at about 50 feet. Lynn said stormwater management was accounted for in the conceptual plan with an under-parking stormwater facility sized to meet applicable BMPs, though detailed calculations were not yet complete.
The development team described the pool location on the second floor with a restaurant adjacent to the pool deck to create an integrated amenity. The proposer said unit sizes would vary and that a typical range would be about 850 to 1,500 square feet, with most units being one- or two-bedroom plans. He said franchise interest from larger hospitality chains had been discussed but no agreement had been finalized.
On parking and traffic, the team said the project would meet hotel parking code (one space per room) and that valet operations could increase effective capacity. They also told council their analysis suggested current onsite zoning uses generated higher traffic counts in the past and that the proposed project could generate less vehicle activity than prior uses.
Council members asked questions about impervious coverage (the proposer said existing impervious coverage was roughly 31% and would rise under the concept to about 81%), sightlines, grading, stormwater, and the project's height. The proposer acknowledged more detailed engineering, CAFRA permitting and DEP coordination would be required before final approvals, and estimated construction could take about 16 to 18 months after approvals.
Ending: The council asked the project team for additional materials and engineering drawings; the team offered to supply files electronically. No formal approvals were sought or given on the concept plan at the meeting.