Get Full Government Meeting Transcripts, Videos, & Alerts Forever!
Get email alerts on the Education School Facilities topic
No spam. Unsubscribe anytime.
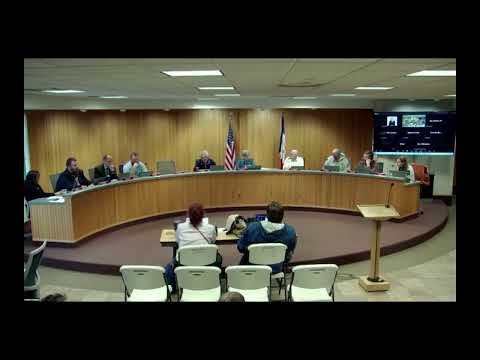
Decorah council and school district review downtown elementary plans, pressing for community access and cost restraint
Summary
School district officials on Monday presented schematic designs and a procurement timeline for a new downtown pre‑K–elementary school, and council members urged more pedestrian connections to North Alley, shorter fencing and re‑examination of parking and gym size to preserve community access and control costs.
School district officials on Monday presented updated designs and a procurement schedule for a proposed downtown pre-K through elementary school, and council members urged changes to improve public access and reduce features that could push costs higher.
Dr. Tim Cronin, who introduced the project to the council, said the district had completed schematic design and was moving into construction documents after voter approval of a general obligation bond in November 2024. Architect Nick Hildebrandt of Emergent Architecture described the site plan: a drop‑off loop on the north side, enlarged parking, playground zones split by age, tennis courts on the southeast corner, bus loading at the building’s rear and a possible turf area. Construction manager Tom (Myron) said the team plans a final budget snapshot by the end of November, contractor prequalification in December–January, bid day Jan. 22, and a spring 2026 start with occupancy for the 2027 school year.
Council members acknowledged the district’s progress but pressed for changes to better balance school needs and community access. “I would prefer a plan that had a path that connected North Street across the campus to the high school somehow,” Councilmember Steve said, arguing the community had earlier commitments for a pedestrian connection. Councilmember Emily asked the district to “consider some pretty basic things that we could do to restore that community access,” including shorter fencing and better pedestrian separation from parked cars.
Designers answered detailed operational and site questions. Hildebrandt pointed to fenced playground areas adjacent to pre‑K classrooms, saying that gates and landscaped tree lines were built into the plan to protect children and provide controlled access. When asked whether fences would be 8 feet tall, the project team said some locations were proposed at 8 feet but that other areas could be lower and that final heights depend on bid results and safety considerations.
District leadership and the construction manager also responded to council questions on parking and circulation. The plan shows roughly 100‑plus marked stalls distributed around the site, with about a dozen stalls at the rear for staff and a larger front lot intended for parents during drop‑off and evening events; presenters said staff parking was a priority to avoid staff having to use off‑site gravel lots. Tom said the team had completed value‑engineering iterations and engaged user groups (teachers and librarians) in design development.
The council asked the school to consider whether features such as a competition gym, retained tennis courts in their current location, or large amounts of new parking conflicted with earlier community commitments to provide public green space and paths through the site. “If you start your plan by saying… we’re going to make sure the west end of the campus is community serving green space, there’s honestly not room to do that once we’ve decided we want a big competition gym,” a council member said.
Next steps: the district has submitted formal site plan materials for city review. City staff told the council that some elements will require variances and that the planning and zoning commission and board of adjustment will review items in November. Councilmembers said they expect the district to consider tonight’s comments — particularly about community paths, fence heights and parking — as it finalizes construction documents and prepares to go to bid.
The district’s presenters who spoke to the council were Dr. Tim Cronin (introduction), architect Nick Hildebrandt (schematic and elevations) and Tom from Myron (construction schedule); multiple council members raised operational and design questions during a 90‑minute public Q&A. No formal council action on the school site plan occurred on Monday; staff said the application will return for planning and council review in November.