Get Full Government Meeting Transcripts, Videos, & Alerts Forever!
Get email alerts on the Post Fire Rebuild Policies topic
No spam. Unsubscribe anytime.
Malibu council narrows definition of "like-for-like" rebuilds, directs staff to ease documentation rules
Summary
After a staff presentation and extended public comment, the Malibu City Council directed planning staff to treat "like-for-like" as whatever can be demonstrated to have existed before the fire for properties without open code enforcement, excluding only elements that could not lawfully have been permitted. The decision aims to speed rebuilds while
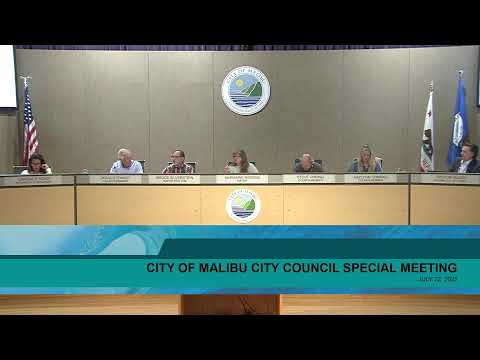
Malibu City Council members on July 22 directed planning staff to adopt a flexible, evidence-based approach to allow homeowners to rebuild the homes that existed before this year's fires, while keeping intact local zoning and building-safety requirements.
The move followed a staff presentation on proposed "rebuild" policies and lengthy public comment from homeowners, architects and rebuild advocates pressing the council to accept photographs, aerial imagery and other nonpermit records when formal city permits are missing. Planning staff had warned the governor's executive order suspends CEQA and some Coastal Act review for eligible projects but does not remove local zoning and building-code requirements.
"CEQA and the California Coastal Act are suspended for those projects," said Tyler, a planning staff presenter. "But there's other laws'both local zoning and building code'that apply." The staff report summarized prior steps including adoption of ordinance 524 and certification of the Local Coastal Program earlier this year, and then presented detailed guidance on what constitutes "like-for-like," "substantially the same location," bulk calculations, basements, water tanks, and beachfront wave-action requirements.
Residents urged looser documentation standards. "Let people use as-builts, photos and anything else they can find to document what was actually there when the fire burned it down," said Dennis Robert Smith during public comment. Marcy Post, whose family bought a home in 2021, told the council, "These [photos and listings] should be sufficient to prove the footprint and existing structures regardless of records on file at the city." Several speakers also asked the council to exempt basements, to count water tanks and firefighting reservoirs without penalizing rebuild square footage, and to avoid a strict volumetric "bulk" metric that could prevent modest improvements.
Planning staff walked through specific policies the public flagged: - Like-for-like and 110% allowance: staff said rebuilds may match the pre-fire structure and can increase up to 110% in height, bulk and square footage where lawful, but the 10% increase must comply with current zoning and setbacks. - Location and footprint: staff said replacement structures should generally have at least 50% of the new footprint within the original footprint; a de minimis safety waiver may apply. - Bulk: staff proposed using the LIP definition of bulk (total interior cubic volume) to measure volumetric compliance. - Basements and tanks: staff noted local code exempts the first 1,000 square feet of basement from development totals but reported their current practice has been to count newly proposed basements toward applicants' 10% allowance; water tanks and swimming pools to provide fire flow would not count toward development totals. - No-net-loss: staff reiterated state law (SB166) requires replacement or offsetting units when multifamily units are converted to single-family. - Beachfront issues: staff said wave-action reports may be required for new seawalls or OWTS, rooftop decks will be allowed with conditions (for example staff proposed limits on hours, lighting and noise), and decks and primary structures are treated separately for seaward projection calculations.
Council members and the city attorney debated how to treat unpermitted additions or structures with no permit history. Several council members endorsed a resident-friendly approach: for properties without open code enforcement cases, staff should treat as "lawfully erected" any features that can be demonstrated to have existed before the fire using available evidence (photos, aerial imagery, assessor records), "minus only anything that could not lawfully have been permitted," said one council member during the discussion. The council directed staff to prepare specific policy language and return with the drafted rules and implementation steps.
The council also recorded one administrivia vote earlier in the meeting: the consent calendar was approved and item 1B2 was continued. Later in the meeting the council voted unanimously to adopt the policy direction on like-for-like evidence and to have staff return with formal language and a public workshop to resolve remaining technical issues.
Council and staff said the next steps will be for planning to draft and publish clear guidance for homeowners and the rebuild center so owners can begin permit-ready submissions. Staff emphasized that any rebuilt structure will still have to meet current building and safety codes; the council's direction applies to establishing the baseline of what existed before the fire, not to waiving building- or safety-related requirements.
The council asked staff to schedule a workshop-format follow-up to work through remaining topics including basements, bulk measurement, geologic constraints on beachfront and slope lots, septic sizing, and survey triggers. Staff and council members said they hoped the clarification would reduce delays and encourage more homeowners to seek determinations at the city's rebuild center rather than relying on neighborhood rumor.
The council meeting adjourned after the direction was given and staff agreed to return with formal, written policy language and a workshop date.