Get Full Government Meeting Transcripts, Videos, & Alerts Forever!
Get email alerts on the Zoning R3 topic
No spam. Unsubscribe anytime.
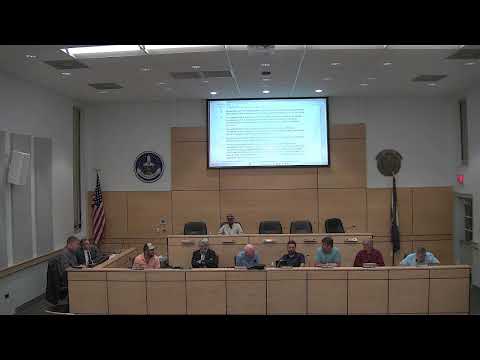
Commission continues workshop on R-3 zoning text amendment as members debate lot width, minimum lot size and open-space rules
Summary
The Planning Commission held a workshop on a proposed text amendment to Article 7 (R—2) that would change minimum lot area, lot-width and open-space rules to enable denser, clustered housing options; commissioners requested additional analysis on feasibility, infrastructure and fiscal impacts before deciding.
The Planning Commission held a lengthy workshop on a proposed text amendment to Article 7 (Residential, Multifamily, R‑3) brought by applicant Al Esch and supported by consultant Rodney Reyes of Bowman Consulting. The proposal would change several dimensional standards (examples discussed: reduce minimum lot area from 10,000 to 8,000 square feet, reduce minimum lot width from 150 to 65 feet) and clarify how open space and lot coverage are calculated for planned developments.
Reyes and staff explained the distinction between "open space" (common land set aside and often recorded with the development and used for stormwater management, tree save and trails) and lot-level "green space" or lot coverage. The county's current R‑3 rule requires 40% open space for a site plan; supervisors had suggested exploring raising that number to 60%, a point that generated detailed debate.
Commissioners questioned economic feasibility, noting that lot width often drives roadway and infrastructure costs and that public water and sewer availability would change the development calculus. Several members asked staff for fiscal-impact material, including likely school‑age population changes and transportation impacts, and for comparisons to neighboring jurisdictions. The commission discussed alternatives including maintaining existing R‑3 standards, adopting the proposed changes, or creating a new district (R‑4 or a "cluster" zone) or downzoning nonconforming parcels.
No final decision was reached. Commissioners directed staff to prepare additional material (feasibility layouts based on 65-foot widths and 8,000-square-foot lots, open-space calculations for different scenarios, and summaries of infrastructure and fiscal impacts) and to return the item to a subsequent workshop. The applicant said he would continue to work with staff on language and layouts.
Next steps: staff will model alternative lot and open-space configurations, provide fiscal-impact and utility-availability analyses, and present draft text and exhibits for a follow-up workshop before any public hearing or formal recommendation.