Get Full Government Meeting Transcripts, Videos, & Alerts Forever!
Get email alerts on the Data Center Development topic
No spam. Unsubscribe anytime.
Developer, city staff outline terms for proposed Cannon Falls data‑center campus; water, infrastructure payments key
Summary
Trak representatives told the City of Cannon Falls joint council and planning commission on Oct. 9 that their proposed hyperscale data‑center campus would be built in phases, require public water and sewer extensions paid by the developer and include a $5 million capital contribution toward a water tower; city staff and outside consultants said available water appropriations and sewer capacity support the draft plan as scoped, and the development agreement remains under negotiation.
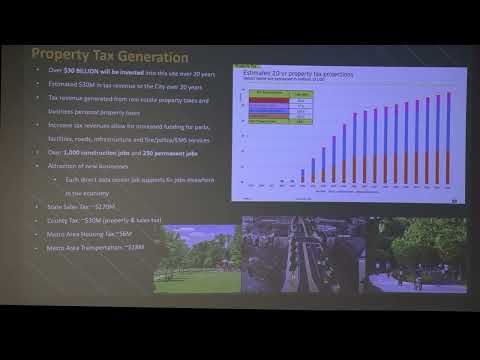
Trak representatives told the City of Cannon Falls Joint City Council and Planning Commission on Oct. 9 that their proposed data‑center campus would be built in phases, require new public water and sewer mains and a water tower, and — under the developer’s projections — represent a multibillion‑dollar private investment with a multi‑million‑dollar contribution to city tax receipts over 20 years.
Kristen Dean Westrach, Trak’s lead representative, said the work session was intended to address questions from the planning commission and public and to drill into technical issues: "we're really focused tonight on addressing a lot of what we heard at the planning commission meeting," she said. She and other presenters described a negotiated development agreement that city staff and the developer are still finalizing.
Why it matters: city staff and outside consultants said they have reviewed water, wastewater and other technical studies and that the proposed allocation of water for the full build‑out — capped in the current draft at 43,000,000 gallons per year and phased over time — fits within existing DNR appropriations and the city’s system capacity as the consultants modeled it. That modeling and the development agreement’s infrastructure payments are central to whether the council proceeds with formal approvals.
What the development agreement would require
- Trak would design and pay to extend more than a mile of public water and sewer infrastructure from the existing city system to the project site; the developer would bid the work and place funds in escrow so the city would not front the cost. Jake Steen, attorney with Larkin Hoffman, said the agreement will require payment before issuance of the first building permit and that the agreement "will run with the land" as an enforceable contract.
- The draft agreement includes a $5,000,000 capital contribution toward a future water tower and a sewer capital improvement charge (about $1.6 million in the draft terms). Staff said those payments are intended to secure capacity and avoid shifting costs to existing ratepayers.
- Trak and the city have also identified standard municipal fees and expected annual utility charges; Trak’s team estimated about $1 million in building‑permit revenue during construction and ongoing annual water/sewer/stormwater charges (Trak estimated roughly $1 million annually through 2045 under present assumptions).
Water, wastewater and DNR review
City staff and consultants presented multiple studies of groundwater, well capacity and wastewater plant loading. Bill (city public‑works staff) summarized the technical review and said the local system has available capacity under the assumptions tested and the DNR regional staff indicated no objections to the proposed appropriation at the levels requested. "Based on the information I know today, I have no concern," City staff said when summarizing the technical findings.
Trak’s team said the project’s water request is being phased: phase 1 would request about 10,000,000 gallons per year (delivery targeted ~2029), with subsequent phases unlocked only after documentation shows the need. Trak and consultants also discussed cooling‑system choices: modern designs typically use closed‑loop or hybrid approaches that recycle water and reduce per‑unit consumption compared with older open evaporative systems.
Regulatory and environmental review
Kimley‑Horn civil engineer Trish Seeghe said Minnesota has multiple oversight layers and that an AUAR (Alternate Urban Areawide Review) was used as an appropriate early planning tool; she warned that additional, more detailed environmental review (an EAW or EIS) may be required later when end‑user designs are finalized. The presentation listed MPCA, DNR, EQB and other state and federal reviewers; Trish said about 33 distinct agencies/departments are involved in some element of review for a project of this scale.
Jobs and construction impacts
Trak and Mortenson representatives described three employment phases: predevelopment and procurement, heavy construction (where comparable projects can have thousands of tradespeople peak on site), and sustaining operations (hundreds of full‑time technical and facilities staff, plus contractors). Blair McNeil, Mortenson campus director, described a recent nearby project that had 4,000–5,000 workers in total across its schedule and an average of roughly 1,000 daily trades workers at peak, and he said most craft workers commute 40–60 miles in the region or relocate temporarily.
Trak and Mortenson said they prefer to hire locally where possible and that they can track local‑hire and local‑business participation during construction; a council member asked the developer to include local‑hire tracking in post‑project reporting.
Community concerns raised at the meeting
Residents and commissioners pressed the team on several recurring topics:
- Noise and generators: staff and consultants explained MPCA night‑time limits (50 dBA at residential property lines) and noted that on‑site backup generators are typically tested monthly for short periods; they said full‑power generator operation generally occurs only during grid outages, though permitting requires air‑emissions modeling and sound attenuation measures.
- Visual screening and trees: staff said the proposed Planned Unit Development (PUD) imposes more restrictive buffers and higher tree‑planting standards than the base code (the team said the PUD would require 125–150% of the usual landscaping minimums), and that final species, size and planting schedules will be set during site‑plan review; council members asked for language ensuring early planting of larger buffer trees.
- Lighting and temporary construction impacts: Trak said much of the bright lighting seen in construction photos is temporary for craft‑worker safety and will be removed after construction; the developer confirmed paved temporary parking for workers will be removed and restored or revegetated later.
- Property impacts and acquisition: a resident asked whether neighboring homeowners had been offered buyouts; Trak said that purchasing adjacent homes had not been part of their development approach and that the site was identified for industrial use in the city’s comprehensive plan.
Noise, water, and other measures will be subject to permit review and conditions quantified during site‑plan and building permit reviews.
Regulatory next steps and city process
City staff said the project must complete several entitlement steps (PUD, variances, preliminary plat and final development agreement) and that conditional‑use and permit conditions provide enforcement levers; Trak’s attorney emphasized that the development agreement will be a binding contract that "will run with the land." Staff also noted that DNR, MPCA and other agencies will perform additional reviews tied to final equipment selections, generator sizing and specific construction plans.
Where the process stands
No formal council vote occurred at the work session. Staff said the development agreement language is close to final on most major points but remains subject to further negotiation and final approvals through the council and planning commission. If agreements are finalized, city staff said the developer’s escrowed payments for infrastructure would be required before issuance of the first building permit.
Ending
The session closed after roughly two hours of presentations and Q&A; council and commissioners requested additional detail on local‑hire tracking, final sound modeling, tree‑planting phasing, and the school‑district contribution the developer said is being negotiated and will be memorialized in the development agreement.