Get Full Government Meeting Transcripts, Videos, & Alerts Forever!
Get email alerts on the Storage Warehouse Marion Oaks topic
No spam. Unsubscribe anytime.
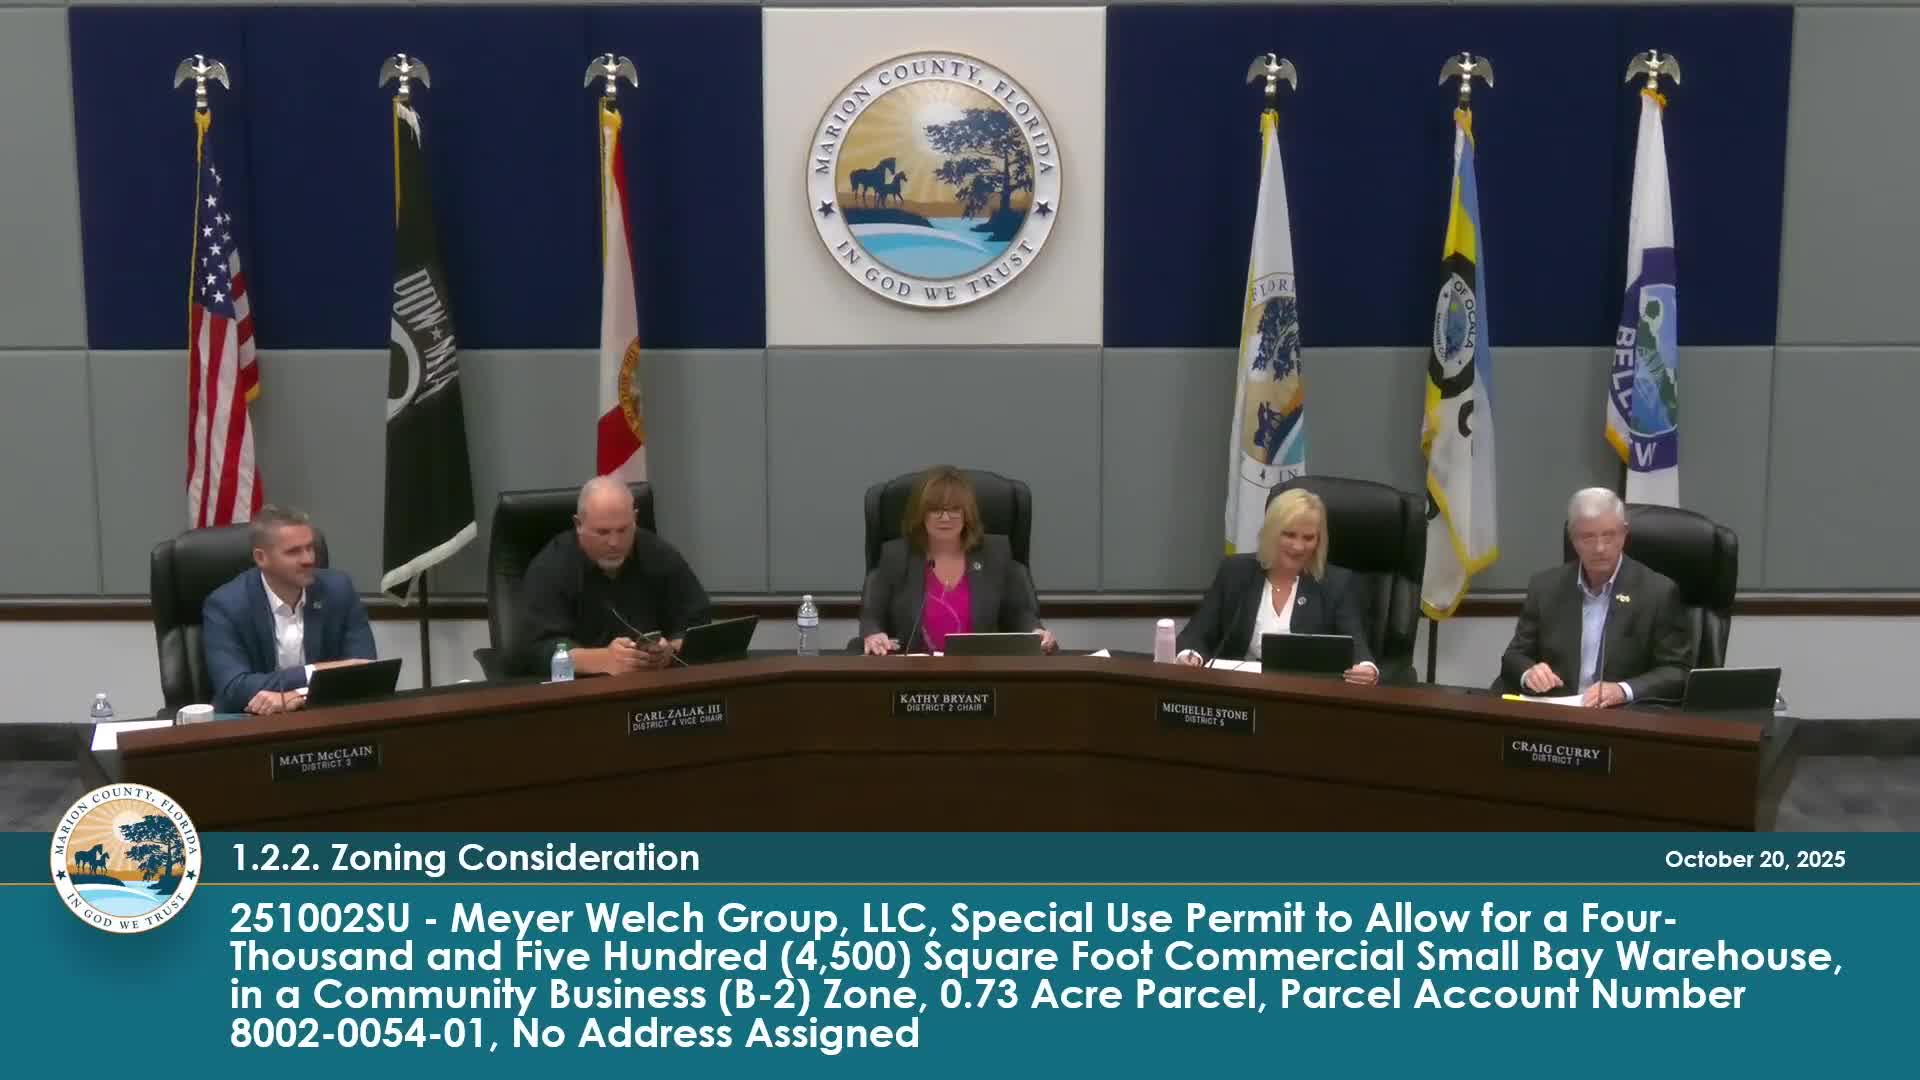
Commissioners deny proposed 4,500 sq. ft. storage warehouse in Marion Oaks over compatibility, access concerns
Summary
Marion County commissioners voted unanimously to deny a special use permit for a 4,500-square-foot storage warehouse in Marion Oaks after staff raised access, buffering and architectural‑compatibility issues and residents testified against the project.
Marion County commissioners on Monday denied a special use permit for a proposed 4,500-square-foot storage warehouse in Marion Oaks, citing concerns about vehicle access, neighborhood compatibility and building design.
Growth Services staff presented Case 251002SU and recommended denial, saying the parcel’s primary access along a narrow alley would require pavement widening and that the proposed building — described as a storage warehouse rather than a mini‑storage facility — would need substantial architectural and buffering improvements to fit a community‑business corridor. "Staff finds that a storage warehouse without considerate site planning and architectural design would not enhance the quality of life for future residents," the staff report said.
Sergio Cruz, the applicant’s agent with Menendez Engineering, argued the project would serve local service businesses (landscaping, HVAC, plumbing) and could be adaptively reused for other permitted B‑2 commercial uses. Cruz asked the board to amend three staff conditions — limiting the alley paving to the driveway end rather than beyond it, removing language that would void the SUP on a change of ownership, and reducing a 30% glazing requirement on the Marion Oaks‑facing frontage to 10% to preserve interior flexibility.
Neighbors opposed the application. Florence Charbonneau said the site sits "within a thousand feet of a community center where families gather" and urged denial because the project would be industrial in character and out of step with surrounding residential uses. Staff noted five written oppositions and one in-person opposition at Planning & Zoning.
Technical concerns included: - Alley access: county engineers said the northern alley is too narrow for safe ingress/egress and recommended paving and widening to the end of the driveway plus cross‑access provisions. - Buffers/building placement: a Type C buffer is required to separate the commercial parcel from adjacent uses; staff noted portions of the proposed building footprint encroach into the buffer zone and recommended addressing that at site plan or as a condition. - Architecture/fenestration: staff proposed minimum architectural elements and that at least 30% of the Marion Oaks‑facing frontage be windows within 2 to 10 feet of finished grade; the applicant proposed 10% glazing and submitted renderings to show landscaping and façade treatments.
Commissioner Zalick said the application failed to meet the higher burden for a special use permit because it did not present the community‑business design and compatibility the staff recommended. He moved to deny; Commissioner Stone seconded. The motion to deny carried unanimously.
The Planning & Zoning Commission had recommended approval with alternative conditions, but county staff maintained that unresolved access, buffering and design issues made denial appropriate at this time. The applicant may return with revised plans addressing the stated engineering and architectural requirements.