Get Full Government Meeting Transcripts, Videos, & Alerts Forever!
Get email alerts on the Land Use topic
No spam. Unsubscribe anytime.
City of Minnetonka staff recommends setback variance for proposed garage at 4241 Winchester Court
Summary
City of Minnetonka staff recommended the Planning Commission approve a front-yard setback variance for a new garage at 4241 Winchester Court, arguing the project meets variance standards and will not worsen existing building lines; the commission will consider the request Nov. 20.
Riley Rooney, a planner for the City of Minnetonka, recommended the Planning Commission adopt a resolution approving a front-yard setback variance for a proposed garage at 4241 Winchester Court. "Staff recommends that the Planning Commission adopt the resolution approving the front yard setback variance for the garage at 4241 Winchester Court," Rooney said during a recorded staff presentation.
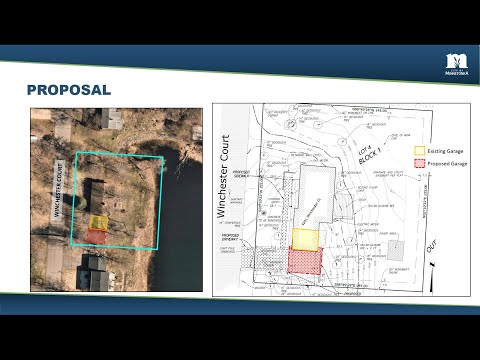
Rooney said the applicant proposes a new 22.5-by-28-foot garage to the south of the existing garage, with the existing garage to be converted into expanded living space. "The proposed garage is planned to be constructed 28.9 feet from the front property line, which does not satisfy the required 35 foot setback," Rooney said, noting that shortfall is why a variance is required.
In the presentation, Rooney argued the application meets the city—s variance standards and the intent of the ordinance because it would not worsen existing building lines or the separation between homes; he also noted that neighboring homes currently do not meet the 35-foot front-yard setback. Rooney further said the proposal is consistent with the City—s comprehensive plan, saying the investment would "maintain and improve the existing neighborhood and housing stock." He cited topographical constraints behind the house, including a slope toward a pond and nearby floodplain, as supporting the finding of practical difficulty.
The recommendation is procedural: approval by the Planning Commission requires four affirmative votes. The Planning Commission is scheduled to review the project Nov. 20 at 6 p.m.; Rooney said that if the Planning Commission decision is appealed, the City Council would review the matter on Dec. 4. Rooney also instructed interested parties to submit written comments via the Parolo residents webpage on minnetonkamatters.com; those comments will be provided to the Planning Commission and City Council before their meetings.
The presentation did not provide a clear lot-area figure in the recording (the transcript contains a garbled numeric entry). The Planning Commission will make the formal decision at its Nov. 20 meeting; any appeal would move the item to the City Council on Dec. 4.