Get Full Government Meeting Transcripts, Videos, & Alerts Forever!
Get email alerts on the Hope College Gateway topic
No spam. Unsubscribe anytime.
Planning Commission approves Hope College Gateway amendments for 8th Street plaza
Summary
The Holland City Planning Commission approved amendments to Hope College’s North Campus Gateway site plan at 124 E. 8th St., adding a gabled entry, plaza refinements, expanded snow-melt coverage and a reconfigured set of three tenant spaces. Staff deemed the changes a major amendment; no public testimony was offered.
The Holland City Planning Commission voted on Nov. 13, 2025, to approve amendments to Hope College’s North Campus Gateway site plan at 124 East 8th Street that revise the building’s 8th Street frontage and plaza.
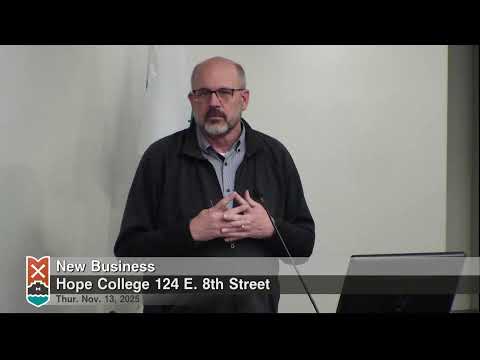
Brent Dykstra, an architect with AMDG Architects, said the revisions introduce “a gable form, an entry form along the 8th Street plaza” intended to bring pedestrians into a new second-floor pre-assembly/event space and an auditorium. He said the design aims to encourage people to “come and stay” in the plaza by adding seating, raised seat walls and irregular planters to soften the streetscape.
The revisions also replace a previously approved hip roof with intersecting gable forms to better match surrounding architecture, and change tenant planning on 8th Street from a single bookstore configuration to three separate tenant spaces, one of which the applicant said could operate as a cafe with outdoor spill-out seating. Dykstra confirmed the plan shows three tenant spaces.
The applicant proposed expanding the heated snow-melt system along the north–south thoroughfare between 8th and 9th streets and adding limited snow-melt coverage in the west parking lot; Dykstra said the expansion area is highlighted on the submitted drawings. He also described interior circulation changes including an elevator and an open stair connecting the 8th Street lobby to upper-level event spaces, and a flip of the boardroom location that does not alter the building’s exterior expression.
Staff summarized the packet materials and legal considerations, telling the Commission the collection of facade revisions, a small setback adjustment where the new gable projects slightly closer to 8th Street, landscaping changes and the gateway arch together reached the threshold of a “major amendment” that required Commission action. Staff also noted the applicant supplied the annual parking update requested in the original approval; the report—placed in the packet for information—reported increased bus ridership and work on a parking lot on 11th Street.
The Commission opened the public hearing and received no public testimony. Commissioner (Speaker 2) moved to approve the amendments; the motion was seconded and carried on a voice vote with no opposition recorded on the audio.
What’s next: The approved modifications apply to the site-plan elements described in the applicant’s submission; the building’s previously approved massing and many elevations remain as earlier approved, and staff said pre-construction processes with public works and BPW are underway to implement the work.