Get Full Government Meeting Transcripts, Videos, & Alerts Forever!
Get email alerts on the Zoning Ordinance topic
No spam. Unsubscribe anytime.
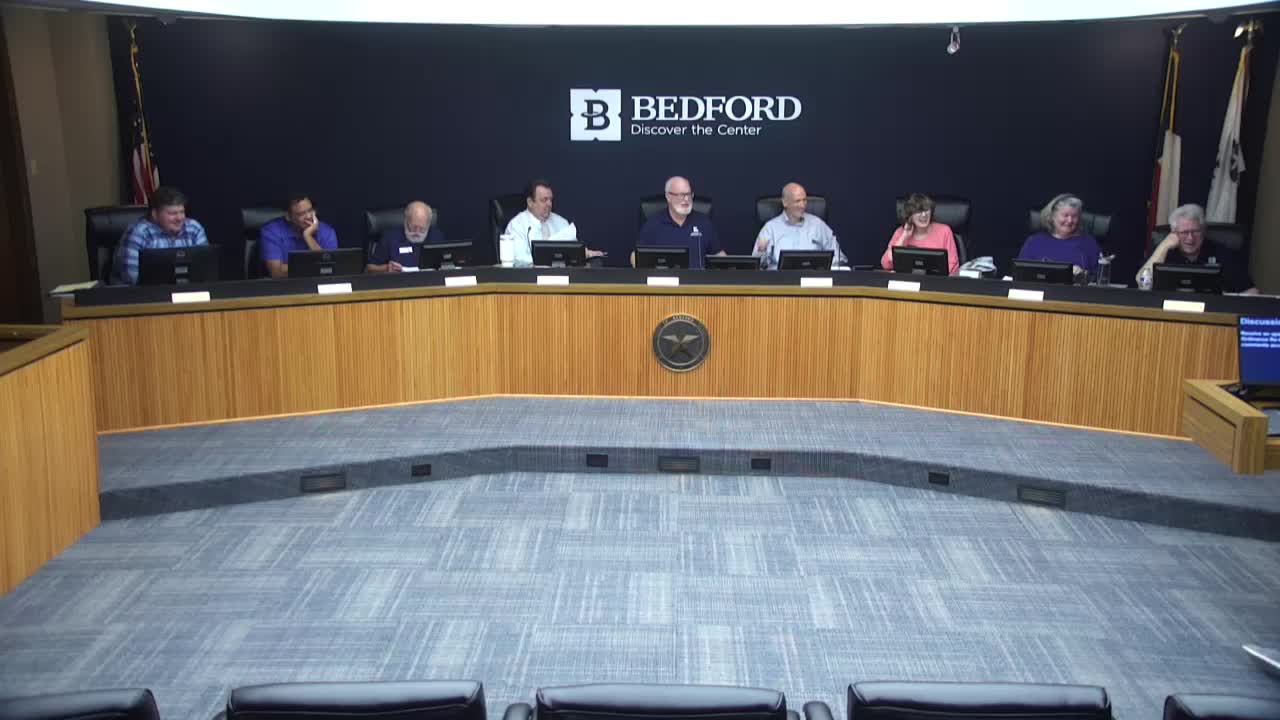
Bedford staff walks commissioners through Module 1 of proposed zoning ordinance; ADUs, overlays and limited uses among topics
Summary
At a Nov. 13 workshop, Bedford planning staff reviewed Module 1 of a proposed zoning ordinance—covering authority, new zoning districts, overlays, accessory dwelling units, limited uses (including vape store spacing set to 1,000 ft), and new uses such as build‑to‑rent and food truck courts. Staff scheduled Module 2 review for Jan. 14–15.
Planning staff led a workshop review of Module 1 of the City of Bedford’s proposed zoning ordinance on Nov. 13, briefing commissioners on chapters covering authority, zoning districts, and the land‑use chart and soliciting direction on several policy choices.
Staff said Chapter 1 addresses authority, effective dates and transitional rules; Chapter 2 establishes new zoning districts and bulk regulations; Chapter 3 contains the land‑use charts that control where uses are allowed. The presenter emphasized that some overlay design standards (for example, the Master Highway Corridor overlay) may be replaced by citywide design standards in a later module.
On overlays, staff said the draft would retain prohibited and restricted uses in overlays but move many prescriptive design requirements to Module 2 to be applied citywide. "We may decide…let’s wait. Let’s get the zoning audits done, and then let’s come back and do overlay later," staff said, noting the approach is still open for commission direction.
Accessory dwelling units (ADUs) drew focused discussion. Staff proposed ADUs be allowed by right on lots larger than 10,000 square feet and subject to administrative standards (size caps, compatibility with primary structure, and an additional parking space). For lots smaller than 10,000 square feet, ADUs would require discretionary review. Commissioners asked staff to draft clear administrative criteria to reduce the number of items requiring review by the commission and council.
The draft would convert some formerly discretionary uses into limited uses approved administratively by the director (marked 'L' on the land‑use chart). Commissioners emphasized the need for explicit standards because limited uses would bypass P&Z and Council unless appealed; staff confirmed limited uses would go straight to staff and be appealable to the zoning board of adjustment.
Other topics: the draft would allow build‑to‑rent developments as a limited use in suburban multifamily zones (with virtual lot plans and maintenance agreements), introduce market gardens and food truck courts as permitted nonresidential uses subject to operational requirements, and propose spacing limits on tobacco/vape stores. Commissioners settled on a 1,000‑foot separation requirement for vape/tobacco stores from schools and similar sensitive uses in the draft.
Staff announced a Module 2 open house and deep‑dive with the consultant in mid‑January (Jan. 14–15) and said Module 2 would be provided to commissioners in advance. The council and staff will decide scheduling and whether overlay adoption should proceed concurrently or after other modules are completed.