Get Full Government Meeting Transcripts, Videos, & Alerts Forever!
Get email alerts on the Land Use Variances topic
No spam. Unsubscribe anytime.
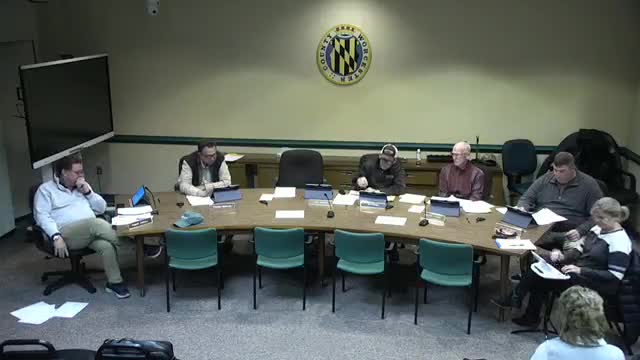
Worcester County Board of Zoning Appeals approves four residential setback variances
Summary
The Worcester County Board of Zoning Appeals approved four variance requests for residential properties (Assateague Point, Kaiser Point Road, Timberline Circle, Torque Road), citing lot configuration, prior setbacks and long‑standing encroachments; no public opposition was recorded on the motions.
The Worcester County Board of Zoning Appeals on Thursday approved four setback variances for residential properties across the county, citing small lot configurations, changes in zoning setbacks and long-standing encroachments.
At Assateague Point, applicants said they were asking for a smaller variance than originally advertised to allow an open deck on the rear of their house. The applicant told the board the campground subdivision’s small lots limit usable rear-yard space and that similar decks had been approved on adjacent lots. “We’re actually asking for a smaller variance than what was advertised,” the applicant said, noting a revised site plan had been provided to the board.
On Kaiser Point Road, the applicant explained that the house was built in 1971 under earlier setback rules and that a 2009 zoning change reclassified the road as a minor collector with a 50-foot front-yard setback. The proposed garage and living-space addition would be about 27.3 feet from the property line and therefore requires a 22.7-foot variance. The applicant said the requested addition would align with the setbacks of neighboring houses that predate the 2009 code change.
At Timberline Circle, the applicants requested after-the-fact variances for a mobile home and attached sunroom placed by prior owners, and variances for replacement landings with steps. The applicants said the rear deck replacement was being made “for safety reasons, so we have a second emergency exit in case the front door is blocked,” and described the new decks as smaller than what existed previously.
A separate application for a replacement house on a triangular Torque Road lot included testimony from a surveyor and contractor. The board heard that the proposed house would remove multiple nonconformities and that the only remaining encroachment would be a covered deck in the lower-right corner of the lot; the surveyor said revised plans brought other elements into conformance.
Each of the four cases drew no public opposition at the hearing. Motions to approve were made and seconded on the record and the board recorded no opposition to the approvals.
The board’s approvals were procedural actions on variance applications; no additional permits or building approvals were recorded at the hearing. Applicants were advised to follow up with staff on final site-plan details and any required permits.