Get Full Government Meeting Transcripts, Videos, & Alerts Forever!
Get email alerts on the Zoning Variance topic
No spam. Unsubscribe anytime.
Minnetonka planner recommends rear-yard setback variance for garage at 15020 Tamar Lane
Summary
City planner Riley Rooney recommended the Minnetonka Planning Commission approve a rear-yard setback variance to allow a proposed 24-by-40-foot garage at 15020 Tamar Lane to sit about 26.8 feet from the rear property line, below the roughly 37-foot requirement; the commission will consider the application Nov. 20 and a favorable motion requires four affirmative votes.
Riley Rooney, a planner for the City of Minnetonka, recommended that the Minnetonka Planning Commission adopt a resolution approving a rear-yard setback variance for a garage at 15020 Tamar Lane.
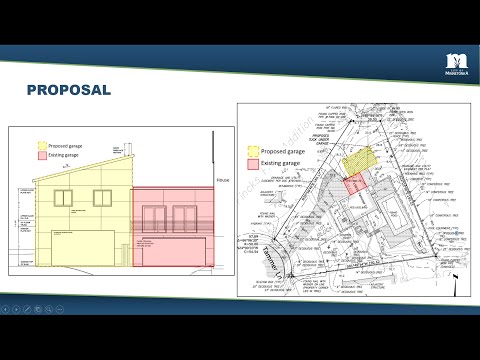
Rooney said the applicant proposes a new 24-by-40-foot garage north of an existing attached garage and that the lot’s 20 percent depth — the city’s alternate rear-yard standard — is roughly 37 feet. The proposed garage would sit about 26.8 feet from the rear property line, requiring a variance because it does not meet the 37-foot calculation or the 40-foot standard.
"For this project, staff recommends that the Planning Commission adopt the resolution approving the rear yard setback variance for the garage at 15020 Tamar Lane," Rooney said. He added that staff found the application meets the intent of the ordinance and "the proposal will not worsen the existing building lines or separation of homes." Rooney noted the new garage would sit roughly 85 feet from the closest neighboring home and about 125 feet on average from three other abutting homes.
Rooney described the parcel as approximately 25,000 square feet with a house built in 1983 and an incline from front to rear that, combined with the house location and nearby drainage and utility easements, creates practical difficulties for siting a conforming garage. He said those physical constraints and the proposal’s neighborhood compatibility informed staff’s recommendation and its consistency with the city’s comprehensive plan.
The Planning Commission is scheduled to review the application at its Nov. 20 meeting at 6 p.m. Rooney said a motion to approve the variance will require four affirmative votes from commissioners. He also said that if the commission’s decision is appealed, the City Council would review the project on Dec. 4. Members of the public may submit written comments on the Minnetonka Matters webpage; Rooney said all written comments will be provided to the Planning Commission and City Council before their meetings.
No formal motion or vote appears in this presentation recording; staff presented findings and its recommendation for the commission’s consideration.