Get Full Government Meeting Transcripts, Videos, & Alerts Forever!
Get email alerts on the Local Development topic
No spam. Unsubscribe anytime.
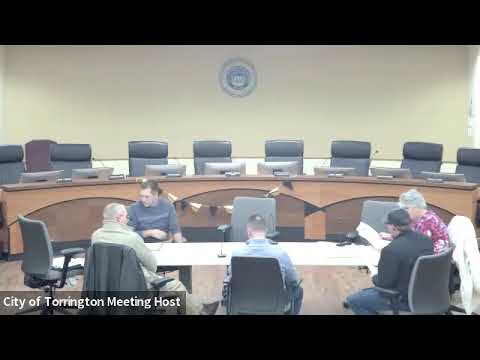
Torrington ARC recommends approval for NBT Bank at 131 South Main with conditions
Summary
The Torrington Architectural Review Committee recommended approval of plans for a 1,600-square-foot NBT Bank branch at 131 South Main on Nov. 13, approving landscaping and design conditions (species identification by staff, a recommended brick façade subject to cost, and signage guidelines).
Torrington’s Architectural Review Committee on Nov. 13 recommended approval of plans for a new 1,600-square-foot NBT Bank branch at 131 South Main, including a drive-through teller lane and ATM, with conditions on landscaping species and staff sign-off.
Matt Germano of PAC Group described the project as “Presenting a 1,600 square foot, new build, for, NBT Bank. It will it's a drive through drive through, teller and ATM.” Committee members questioned circulation, setback and downtown frontage, landscaping species, lighting and signage before placing three motions and approving the plans by voice votes.
Why it matters: The project will convert an existing parking lot adjacent to the armory into a bank branch that affects downtown frontage, pedestrian visibility and stormwater/pervious-surface requirements. Committee members emphasized street presence, appropriate plantings near overhead power lines, and signage that complements the existing streetscape.
Key facts and conditions
- Project: 1,600-square-foot NBT Bank branch at 131 South Main with a lobby, walk-up and drive-up services, a night-drop and a drive-up teller station (presented by Matt Germano, PAC Group).
- Landscaping: The committee accepted the landscaping as shown but required species identification and that staff (Nate) approve final species selection and planting sizes to avoid conflicts with power lines and future maintenance. An ARC member summarized design progress as “the landscaping and site design is a big vast improvement.”
- Signage: Germano proposed both building-mounted signage and a corner pylon sign; the committee recommended keeping the pylon height in scale with existing downtown signs and not to exceed 17 feet. The committee favored internally illuminated signage complementary to the building.
- Materials and facade: Two facade options were presented (brick veneer or lower-cost stone/EIFS). The committee moved to recommend a brick finish for the street-facing elevations, subject to cost; members suggested showing brick at the front and less expensive materials on secondary elevations if needed.
- Circulation, lighting and accessibility: Members required driveway/drive-lane widths meet minimum standards (one-way driveway lanes minimum 10 ft; travel lanes 12 ft). Germano said three pole lights are planned in the parking lot with photometrics aimed to avoid street spill and decorative up-down sconces on the building; lighting specifications and photometric plans will be provided to staff. The south elevation will serve as the customer entrance and the design includes van-accessible parking and ramp access.
- Site logistics: No on-site dumpster is planned; the bank intends to have janitorial staff remove paper trash and use off-site shredding. Germano noted rooftop equipment will be hidden behind a roughly 4-foot parapet; the total building height is 18 feet and the roof is flat.
Motions and outcomes
- Landscaping condition: The committee accepted the landscaping as presented with the recommendation of planting size limits and with the condition that species be identified and final planting approved by staff (Nate). Motion seconded and approved by voice vote (all present responded “Aye”).
- Facade recommendation: The committee moved to recommend a brick finish for the building’s street-facing elevation, subject to cost and any further review; motion seconded and approved by voice vote (all present responded “Aye”).
- Final approval: The committee approved the plans for the bank as presented with the committee’s modifications and recommendations. Motion moved, seconded and approved by voice vote (all present responded “Aye”).
Context and next steps
Committee members noted that state MS4 stormwater regulations are expanding to more towns and that downtown projects will increasingly be expected to increase pervious surfaces and address stormwater management. Germano said he would provide species lists, counts, lighting specs and any required renderings for staff and Planning & Zoning review. The committee’s approvals were conditional on staff sign-off where noted; Planning & Zoning may request additional detail when the project advances.
The committee adjourned after the approvals.