Get Full Government Meeting Transcripts, Videos, & Alerts Forever!
Get email alerts on the Pma Pavilion 142 Free Street topic
No spam. Unsubscribe anytime.
Portland Museum of Art presents temporary pavilion plan for 142 Free Street; board asks for more materials and day/night visuals
Summary
At a Oct. 15 workshop the Portland Historic Preservation Board expressed general support for the Portland Museum of Art’s proposal to activate a vacant lot at 142 Free Street with a temporary pavilion, but asked the museum to return with clearer materials, facade permeability studies, and renderings showing day and nighttime views.
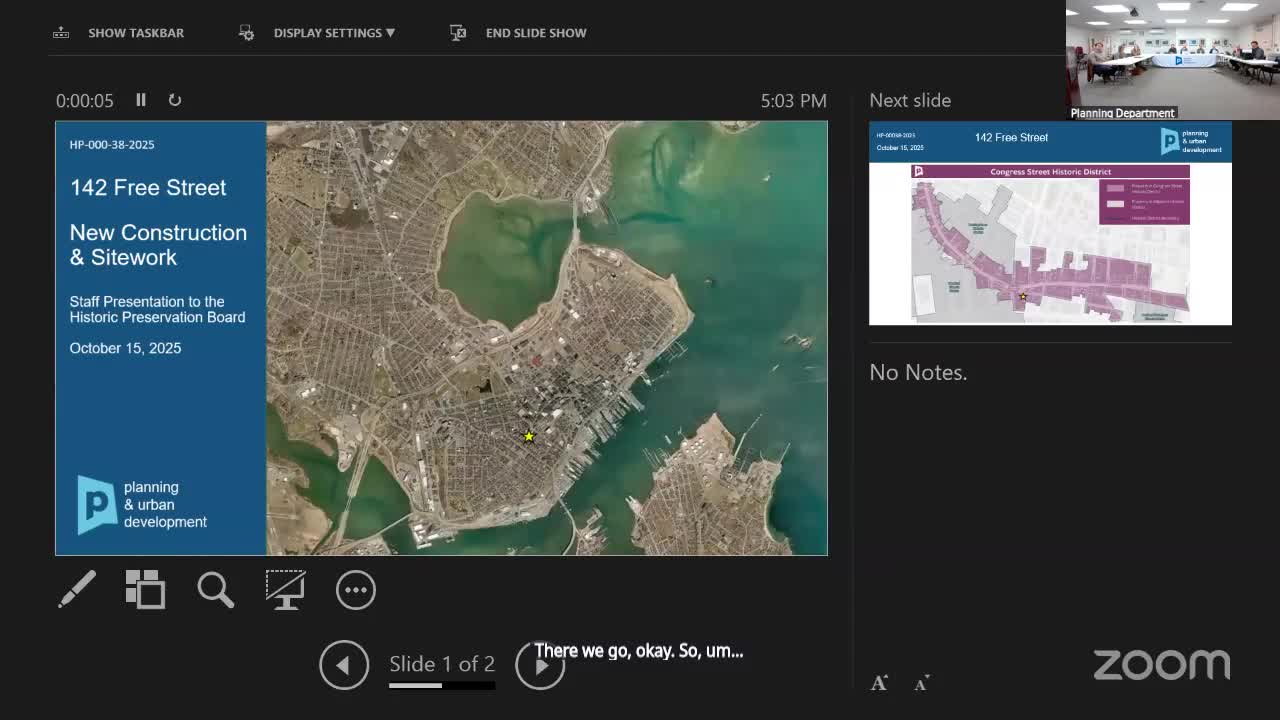
PORTLAND, Maine — The Portland Museum of Art on Wednesday presented a concept for a temporary, artist-centered pavilion and public commons at 142 Free Street, and the Historic Preservation Board told the museum it likes the idea but needs more detail before granting final approval.
"This proposal represents a temporary public space centered on art, shaped by artists and open to all," said Lizzie Jones, executive deputy executive director at the Portland Museum of Art, introducing the project and its goal of activating the vacant lot adjacent to the museum's Payson Wing.
Designers described a freestanding pavilion and site work that reference the Payson Building’s arches and proportions. The front of the pavilion is conceived as a prominent curved frame facing Free Street; the roof treatment is intended as a lightweight, open structure made from a system of cables and hanging panels. "There are flags which then attach to those cables, individual flags," the project designer said during the presentation, describing a catenary system meant to provide shade while preserving views of the sky.
Board members reacted favorably to the pavilion’s overall scale and its relationship to the Payson Building but raised several recurring concerns. Several members questioned whether the proposed fabric or flag roof would weather well if the installation remains in place for years, whether raw or unfinished wood proposed for the façade would be contextually appropriate, and how the long side elevation (roughly 150 feet) would read from Free Street.
Public comment reflected similar tensions. Ian Jacob, an attendee, said he supported activating the lot but criticized the current roof concept and renderings, saying the image "looked to me like a refugee camp covered in camo netting," and urged the team to build a physical model and refine the public messaging on gates and signage.
Staff and the board emphasized that the city’s land-use code includes a temporary-installation exemption of up to nine months but that the applicant and staff view this proposal as new construction for review because the installation’s duration is uncertain and the structure could effectively be long-term. Staff recommended the board evaluate the project against the standards for new construction in the historic district.
During deliberations the board asked the museum and its design team to return with:
- clearer material specifications and physical samples for the vertical wood elements and decking; - studies showing the primary (Free Street-facing) façade at different times of day and night, including how lighting and a lit interior would affect street views; - options demonstrating different levels of permeability on the front and side elevations so the board can judge the rhythm of solid and void in context; and - more detail on foundations and how the team will avoid permanent interventions in a site with ledge about five feet below street level.
The board did not act on the project Wednesday; members treated the meeting as a workshop and requested that the applicant return with more fully developed visuals and material samples. "The primary facade is well conceived and appropriate for the guidelines," the chair said in summarizing the discussion, while noting the need for additional information about sidewall treatment, roof materials, and long-term durability.
Separately, before the workshop, the board elected Robert O'Brien as vice chair for the meeting after Member Valerie Paquin Gould recused herself from the workshop item.
The museum team said the presentation was schematic and pledged to produce the requested visuals and material details for the next board review. Staff will work with the applicant ahead of that submission to clarify the board’s requests.
The Historic Preservation Board adjourned at the close of the meeting; no final decision on the Free Street pavilion was made Wednesday.