Get Full Government Meeting Transcripts, Videos, & Alerts Forever!
Get email alerts on the Infill topic
No spam. Unsubscribe anytime.
Commission approves infill at 1904 Russell after applicant agrees to remove front parking
Summary
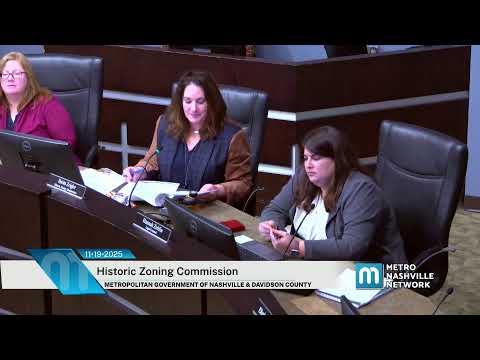
Commissioners approved a proposed infill at 1904 Russell Street after staff recommended disapproval for excessive width and front-yard parking; the applicant agreed to remove the curb cut and front parking pad and accept a front setback halfway between neighboring houses.
The Historic Zoning Commission approved a revised infill proposal for 1904 Russell Street after the applicant agreed to key conditions requested by staff and commissioners.
Jenny (staff) told the commission the proposed main massing—45 feet—exceeded the roughly 35-foot width staff found appropriate for a 65-foot lot and that the proposed front-yard parking conflicted with design guidelines. Staff recommended disapproval of the infill finding because of massing, setback and parking concerns.
Van Pond, the project's architect, argued the lot is unusually large for the block and showed design choices that pull the wider massing back from the street. Van Pond said the owner would abandon the curb cut if required.
Commissioners discussed the "missing-tooth" effect of an unusually wide gap on the street rhythm and made clear that front-yard parking was not acceptable under recent precedent. Commissioner Mosley moved to approve the application with conditions including removal of the curb cut and front parking pad and setting the front setback halfway between adjacent houses; the motion carried unanimously.
The approval is conditioned on the standard materials and utilities conditions staff listed and the removal of front yard parking; the applicant may need to submit revised drawings showing the revised setback and the eliminated curb cut for final administrative review.