Get Full Government Meeting Transcripts, Videos, & Alerts Forever!
Get email alerts on the Land Use topic
No spam. Unsubscribe anytime.
Woodside ASRB forwards 156 Bardette Road house and 650-sq-ft ADU to formal design review after privacy and tree concerns
Summary
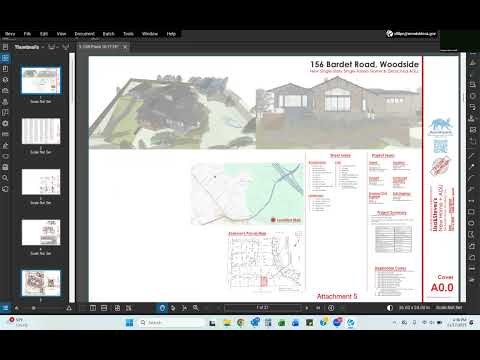
The Woodside Architectural and Site Review Board (ASRB) forwarded a conceptual proposal for a new single-story home and a 650-square-foot detached ADU at 156 Bardette Road to formal design review after hearing neighbor privacy concerns and discussion of tree removals, retaining walls and lighting.
The Woodside Architectural and Site Review Board voted to forward a conceptual proposal for a new single-family residence and a detached 650-square-foot accessory dwelling unit (ADU) at 156 Bardette Road to formal design review with staff.
Associate planner Sarah opened the ASRB public hearing and described the project as a demolition of the existing single-family house and construction of a one-story main residence (about 23.5 feet at its highest point) and a detached ADU. She said the lot is roughly half an acre in the SR zoning district and detailed the materials and colors proposed, including standing-seam metal roofs, wood and fiber-cement siding and muted earth tones.
Neighbors raised concerns about privacy, tree removal and retaining-wall locations. Pookie Stern, a downhill neighbor, said the new home’s orientation and elevation would allow views into her bedrooms and living areas and asked whether she could submit a photo showing sight lines from her property. “They can see everything into our property from the patio and perhaps the kitchen,” Stern said. The applicant’s architect, Sean Rindy of Aardvark Architecture, said many windows on the side facing Stern’s property are high and narrow and that a 31-inch and a 22-inch coast live oak proposed for retention will dominate sight lines. Rindy offered to work with a landscape architect to plant additional screening trees between the protected oaks and the proposed outdoor kitchen.
Sarah told the ASRB that 13 trees are proposed for removal, and that seven of those are considered significant. She also pointed members to the civil plans, which list approximately 105 cubic yards of cut for the building footprints. The applicant said no zoning exceptions were being requested and that staff currently considers the project consistent with objective standards for setbacks and height.
Residents also asked about lighting and Woodside’s dark-sky guidance. Rindy said proposed fixtures will be dark-sky, pointed downward and that a lighting plan will be reviewed at the next step. A longtime neighbor added comments about street character and speeding on Bardette Road, which the board noted as separate neighborhood concerns to be addressed outside the ASRB hearing.
After deliberation members praised the single-story approach, window placement and materials and recommended—noncompulsorily—that the applicant strengthen screening between the outdoor barbecue area and the adjacent downhill property. A motion to forward the application to formal design review with staff passed. The ASRB chair noted members would receive an action letter in the next day or two outlining next steps, and that required materials (including lighting and materials boards) must be submitted for the formal review.
The ASRB adjourned at 5:19 p.m.