Get email alerts on the Courthouse Repair topic
No spam. Unsubscribe anytime.
Meriwether County hears contractor plan for multi‑phase courthouse restoration, board to consider engineering authorization
Summary
Contractors laid out a three‑phase plan to repair Meriwether County’s courthouse — exterior masonry and roof work, HVAC replacement and interior third‑floor renovation — with a construction manager delivery method, contingency allowances and a proposed roofing line item of about $530,000. The board asked staff to return pricing for a regular meeting.
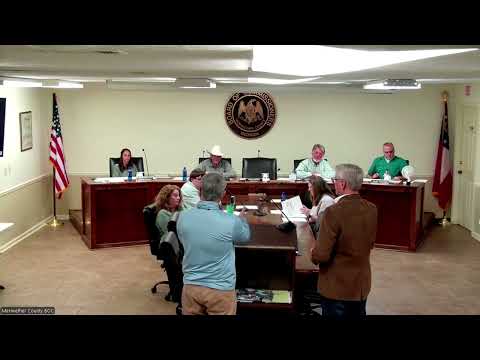
Contractors and county staff presented a three‑phase plan to repair Meriwether County’s historic courthouse at the Board of Commissioners’ work session on Nov. 17, 2025. The proposal calls for Phase 1 to address the roof and exterior restoration, Phase 2 to replace HVAC, and Phase 3 to renovate the third‑floor interiors; the team recommended a construction‑manager approach with a guaranteed maximum price.
The presentation, led by Chris Brown of VNC Convenience Services and representatives from the selected construction manager, described the CMAR (construction manager at risk) delivery method as an "open‑book" approach that bids packages to subcontractors and produces a guaranteed maximum price so the county "won't pay any more than this," according to the presentation. The team also gave the board contingency, allowance and schedule estimates and showed elevation‑specific masonry takeoffs for tuckpointing and terracotta repair.
Why it matters: county officials said the courthouse has suffered recurring leaks and interior humidity problems. Contractors and an HVAC specialist argued that replacing the roof and adding a designed HVAC system before finishing interior work would protect finishes and reduce long‑term maintenance costs, while a phased but overlapping schedule could lower overall general‑condition charges.
Key details: the team recommended a construction contingency of roughly $150,000 for Phase 1; a roofing line item was cited at $530,000 to cover metal roofing work, sealing and finishes; general conditions were estimated at about $19,092 for a six‑month duration and the proposer indicated a 5.75% fee. The masonry subcontractor provided square‑foot allowances (the presentation used $40 per sq. ft. as an example for tuckpointing) and proposed mock‑ups for each elevation to set quality expectations. Presenters said material warranties for the recommended metal roof product were 10 years, with a one‑year workmanship warranty, and said they were evaluating alternate roofing options that could extend material warranty to 20–30 years pending price adjustments.
Board members asked for proof points from past projects, details on scaffolding and access logistics and whether interior gutters and downspouts were included in scope. Presenters said scaffolding would wrap the building with public‑entrance protection and that reduced rental costs are possible if the work is completed in less than a six‑month rental term. On HVAC, the team said a mechanical engineer will finalize design because fresh‑air treatment and moisture control are crucial for commercial spaces in the region.
Next steps: presenters said mock‑ups could be on site within about two weeks after authorization and that the team could move from Phase 1 into overlapping Phase 2 and 3 work to capture savings. The board gave staff direction to bring pricing and authorization language back to a future regular meeting; the session later recessed for an executive session on personnel with no action reported and adjourned.
Quoted from the meeting: "It's not a guaranteed price. It's a guaranteed maximum price. You won't pay any more than this," a presenter said when describing the CMAR pricing approach. On the roofing warranty, the presenter said: "The material only is 10 years. You got a workmanship warranty of 1 year." On timing, the contractors said mock‑ups could be produced in two weeks after release and that some overlapping sequencing could complete major work within about six months.
The board did not take a formal vote on contracting at the work session; staff will return with specific pricing and an agenda item for the board's consideration at a future regular meeting.
AI generated
The text on this page is AI generated. Summaries, highlights, analysis, and video transcripts are all produced from the original source material.
AI can make mistakes, so if you spot one, and we will fix it for everyone.
Note: the source content is unaltered by us. Any content source we link to, be it a video, an audio recording, or a document, is presented exactly as its publisher released it. That publisher is usually a government body, sometimes an individual official or another organisation.