Get Full Government Meeting Transcripts, Videos, & Alerts Forever!
Get email alerts on the Historic Preservation topic
No spam. Unsubscribe anytime.
Historic commission tables retroactive front-ramp approval at 704 Avenue D pending design options
Summary
The Opelika Historic Preservation Commission agreed to table a retroactive COA request for a poured concrete front ramp at 704 Avenue D after hearing staff concerns about permanent concrete on a primary facade and discussion of design, precedent and potential structural damage; the applicant will return with design options.
The Opelika Historic Preservation Commission on a November 2025 meeting voted to table a retroactive Certificate of Appropriateness request for 704 Avenue D after hearing staff concerns about a permanent poured concrete ramp placed directly against the building.
Staff described a concrete handicap ramp with iron railing, a front handicap parking pad, removal of large crepe myrtles and replacement of a ribbon drive with a solid concrete drive. Staff told the commission it does not recommend approval of a permanent concrete ramp on a front façade and said ramps should be temporary or screened from view. Unidentified Staff stated, "Ramp should also be screened from view with shrubs or other plantings." (Staff comment paraphrased from the transcript.)
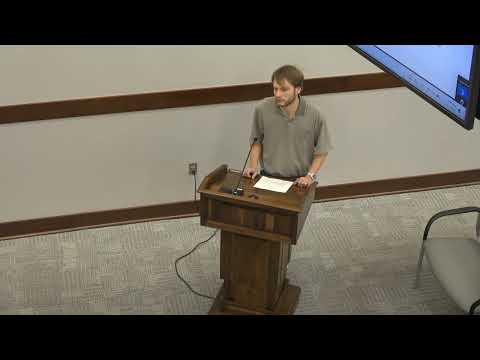
Kurt Hillier, who identified himself as representing the property, said the ramp was installed following a miscommunication about coverage on a prior COA and asked the commission for forgiveness. "We thought everything was included on the first COA, and, obviously, it wasn't," Hillier said, adding the property owner had made some landscape upgrades and would work on design suggestions.
Commission members asked technical questions about how the ramp was built and whether it was poured against the brick face, raising the risk that removing the ramp could damage the historic masonry. Commissioners suggested mitigation options including facing the ramp in matching brick, using a wooden railing, painting the concrete to match the masonry, planting shrubs to screen the ramp, or cutting out a planting strip in front of the pad. One commissioner warned that approving the ramp as-is could create a precedent for future unauthorized front concrete slabs.
Rather than grant approval without revisions, the commission approved a motion "to accept his request to table" so the applicant can return with design options for facing, railing, or plantings. The commission asked staff to work with the applicant on presentation guidance and to incorporate evidence of good-faith communication with planning staff into any future motion.
Next steps: The applicant will return to the commission with one or more design options (including simple planting solutions) at the next available meeting; staff will advise on how to present those options. The commission did not approve the existing concrete ramp as a permanent alteration at this meeting.