Get Full Government Meeting Transcripts, Videos, & Alerts Forever!
Get email alerts on the Zoning Setbacks topic
No spam. Unsubscribe anytime.
Board approves 1-foot reduction to side setbacks for duplex project on Lucky Street
Summary
The Augusta Board of Zoning Appeals approved a variance allowing a 6-foot side-yard setback (reduced from 7 feet) so Dante Davis can combine two lots and build a duplex on Lucky Street; staff had recommended denial but provided conditions the board adopted.
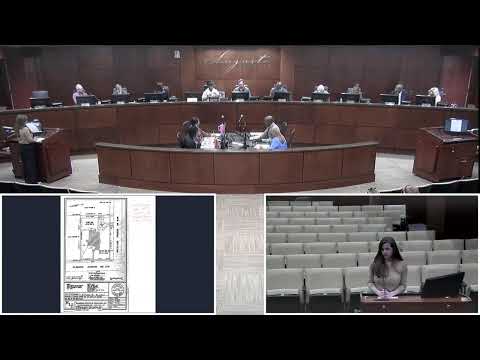
The Augusta Board of Zoning Appeals on Nov. 17 approved a variance allowing property owner Dante Davis to reduce the north and south side-yard setbacks from 7 feet to 6 feet so two lots can be combined to accommodate a duplex at Lucky Street.
Planning staff told the board the two parcels had been rezoned to R2 (two-family residential) and, once combined, would have a width of 60 feet. Staff said the requested 6-foot setback represents a 15% reduction (one foot) and would not exceed the R2 40% lot coverage limit. The staff recommendation concluded the request did not meet all four criteria for a variance under section 33 of the comprehensive zoning ordinance but included the conditional text staff would apply if the board chose to approve.
Applicant Dante Davis told the board he had previously established two duplexes adjacent to the site and was seeking to replicate that pattern on the third lot to help revitalize the Turpin Hill neighborhood.
After discussion, a motion to approve the variance subject to the conditions stated by staff was made and seconded; the board voted in favor by show of hands. The chair thanked Davis for his presentation and moved to the next agenda item.
The board’s approval allows a 6-foot north and south side-yard setback on the combined lots and is limited to the construction of the duplex as described in the applicant’s filing. The staff report noted no public inquiries on the application at the time it was completed.
Next steps: the applicant will receive a letter of approval and must submit all scale drawings, plot plans and supporting materials required by the zoning code before construction permits are issued.