Get Full Government Meeting Transcripts, Videos, & Alerts Forever!
Get email alerts on the Land Use topic
No spam. Unsubscribe anytime.
Gilbert staff propose raising HVC height limit to 75 feet with bonus incentives to support mixed-use development
Summary
Town staff proposed a Land Development Code text amendment to increase the Heritage Village Center maximum height from 55 to 75 feet and add bonus incentives (up to 90 feet) for qualifying projects; council members and residents raised questions about parking, water-tower views and how sales-tax benefits were calculated.
Gilbert planning staff presented a study-session briefing Nov. 18 on a proposed Land Development Code (LDC) text amendment, Z25-10, that would raise the maximum building height in the Heritage Village Center (HVC) zoning district from 55 feet to 75 feet and create a bonus structure enabling some parcels to reach 90 feet.
Kristen Devine, the presenting planning staff member, said the amendment is intended to streamline approvals for developments that are already four stories and typically exceed the 55-foot limit, citing local examples such as the CoLab (64 feet) and the University Building (68 feet, 8 inches). "The project that I'd like to discuss with you tonight for study session is for a possible text amendment to the LDC for the Heritage Village Center, for some development standards within that zoning district," Devine said.
The proposal would remove the 'stories' metric, set a uniform 75-foot maximum across the HVC zoning district, and retain stepback requirements adjacent to single-family residential. It would add stepback requirements along Gilbert Road beginning at 55 feet and maintain the existing 1:1 stepback ratio adjacent to single-family properties. For parcels that do not touch Gilbert Road, staff proposed a bonus incentive allowing up to 90 feet when projects include certain qualifying items, such as underground parking, providing 10% public parking beyond on-site requirements, or constructing with noncombustible materials. Alternatively, a project could satisfy two smaller items (for example, 10% open space/landscaping, a defined art contribution, public amenities such as ride-share spaces or EV charging, or design stepbacks and sustainability measures) to reach the same bonus height.
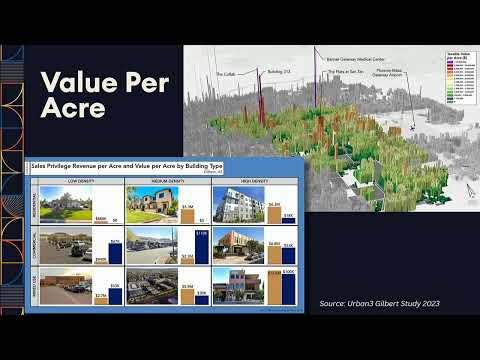
Mike from the town's economic development team summarized the fiscal rationale, citing a 2023 Urban 3 analysis and arguing that as Gilbert approaches buildout the town must encourage "gentle density and a mix of uses" to boost taxable value per acre and sales-privilege revenue. "As Gilbert approaches build out, Gilbert must be strategic with its remaining land," Mike said, noting mixed-use buildings can increase revenue potential by stacking uses and attracting occupiers.
Staff presented visual overlays showing how taller buildings could change pedestrian-scale views of the town's water tower and offered example development programs and renderings. One example compared a 55-foot, 3‑story scheme (listed in the presentation with 52,800 sq ft of parking, 9,000 sq ft ground-floor commercial and 43,000 sq ft of office/amenities) to a taller option (72 feet, 5 stories) showing more office/amenity area. A separate example for a bonus-eligible parcel showed a 4-story option with 82,000 sq ft of parking that, if increased by three stories, would be roughly 92 feet (including a 2-foot parapet allowance), with parking and residential square footage growing accordingly.
Staff reviewed outreach and hearings to date: the Redevelopment Commission recommended the amendment 4–0; the Planning Commission recommended approval 5–2 after public hearings that included resident opposition. Devine said multiple residents urged keeping the 200–300 block of Gilbert Road unchanged and said parking remained the primary community concern.
Devine clarified that the town's existing parking policy for the Heritage District would not change: nonresidential uses must be within 1,000 feet of available parking inventory, and projects that cannot secure required off-site parking would not be eligible for increased height.
During council questions, Council member Koprowski asked whether the 'choose 2' smaller bonus items should require more elements (for example, change to 'choose 3') because the 'choose 1' items are costly and more substantive. Devine said the council could direct that change and described specific thresholds included in staff criteria (for example, 10% open space, art contribution ranging from 0.5% to 1% depending on construction costs, and discretionary public amenities). Council member Chuck Bongiovanni asked whether the code could expressly prevent taller buildings in front of the water tower; Devine said staff could consider a distance radius or adjacency rule to exclude parcels close to the water tower from bonus eligibility.
Council member Jim Torgerson questioned the sales-tax estimates shown in the Urban 3 charts; Mike explained the brown bars represent value per acre and the blue bars represent sales-tax estimates, and Sarah Radbrium, the town's tax compliance manager, said the analysis mixed classifications (residential rental, commercial and other components) so some residential-only categories were not shown as sales-tax generators while mixed-use scenarios capture taxable commercial activity. "The number that's behind that partially represents residential rental ... but also part of it represents commercial and represents the area in which they live," Radbrium said.
No formal motion or vote occurred at the study session. Staff said the amendment has completed recommendation hearings and the next step would be a public hearing before the council. The study session record shows continuing debate points for council direction: whether to tighten bonus requirements, how to protect water-tower sightlines, and how to ensure parking availability for bonus-eligible projects.
The council adjourned the study session and planned to reconvene in regular session without taking final action on Z25-10.