Get Full Government Meeting Transcripts, Videos, & Alerts Forever!
Get email alerts on the Historic Preservation topic
No spam. Unsubscribe anytime.
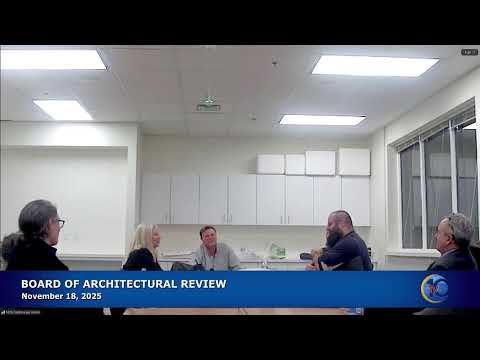
BAR approves COA for 159 Madison Lane with brick infill and railing conditions
Summary
The Charlottesville Board of Architectural Review approved a Certificate of Appropriateness for restoration work at 159 Madison Lane, requiring brick infill recessed at least 1 inch, color/mortar matching, reuse or reasonable replication of existing railings, and drainage routed to a nearby storm drain.
The Charlottesville Board of Architectural Review on its regular monthly agenda approved a Certificate of Appropriateness for rehabilitation work at 159 Madison Lane, a 1928 fraternity building designed by UVA-affiliated architect Stanislav Mikalski. The board’s approval included specific conditions intended to preserve the building’s historic character while addressing water infiltration and safety concerns.
Staff introduced the application and noted the work focuses on maintenance and repair: restoring stairs, addressing water infiltration under the portico, and improving entry and egress. The applicant summarized the plans as a restoration to original drawings where feasible, noting the intention to repurpose existing brick where possible and to coordinate with local brick mason Shane Marshall to match materials when replacement is necessary. The applicant said they will route internal drains down to an existing storm drain on the left-hand side of the building near the parking area.
Board members asked multiple technical questions during the public presentation and Q&A: why the applicant proposed brick infill rather than returning windows (security and prior discussion were cited), whether the brick infill would be recessed to create a shadow line (board staff recommended a 1-inch recess), whether existing brick could be reused or matched, how railings would be handled given code spacing requirements, and where drains would be routed.
Member (speaker 8) moved that the proposed rehabilitation work satisfies the BAR’s criteria and recommended conditions: reuse existing railings if salvageable or replicate similar railings if not (with the possibility of minor dimensional modification to meet code), set the three basement-level brick infill at least 1 inch back from the plane of the exterior wall, and match brick color and mortar to the historic fabric as closely as possible. The motion was seconded (speaker 5). A roll-call-style vote recorded affirmative votes by Bailey, Lewis, Burrow, Schwartz, Rosenthal, Patty and the Chair; the motion carried.
The board’s approval includes those conditions but did not require additional formal action; the applicant will return to staff as necessary to demonstrate matching materials and how railing details will meet both preservation and code constraints.
The BAR recessed later in the meeting for an informal work session on guideline updates; no further formal action on the COA was recorded at that session.