Get Full Government Meeting Transcripts, Videos, & Alerts Forever!
Get email alerts on the Land Use topic
No spam. Unsubscribe anytime.
Planning Commission approves additions and garage rebuild at 443 North Clinton Street over one dissent
Summary
The City of Orange Planning Commission on Monday approved a variance, minor site plan and design-review request for additions and a reconstructed garage with a lowered finished floor and below‑grade storage at 443 North Clinton Street (ENT 20551), voting 5–1 after debate about driveway depth, privacy and plan completeness.
The City of Orange Planning Commission voted 5–1 to approve a project to add a first- and second-story addition, reconstruct an attached two-car garage and add a below-grade storage area at 443 North Clinton Street (ENT 20551), adopting Planning Commission Resolution No. 1225 and finding the project exempt from CEQA.
Staff told commissioners the proposal includes a 545-square-foot first-floor addition, an approximately 806-square-foot second floor, reconstruction and expansion of the attached two-car garage to a total of about 701 square feet and a 270-square-foot subterranean storage area accessible only from the new garage. Staff said three discretionary approvals are required: design review for the second-story addition, a minor site plan review tied to an 11-foot-high garage door created by lowering the garage finished floor 3 feet, and a variance to retain an existing 10-foot-deep driveway instead of the 20-foot minimum. Staff recommended approval and a CEQA exemption under State CEQA Guidelines §15303 for modest additions to single-family residences.
The property owner addressed the Commission during the public hearing, describing safety concerns tied to the existing steep driveway, a decades-long history in the house and the need to garage classic vehicles. “I’ve lived in this house since 1977… I ended up in Chapman General Hospital because of a head concussion because I slipped on the thing,” the owner said, arguing the lowered garage floor and restored garage would improve personal safety and allow him to keep insured vehicles in the garage.
Several commissioners praised the project’s intent but raised detailed objections. One commissioner who visited the site warned the applicant’s 10-foot driveway depth could allow vehicles to overhang the public sidewalk and cited neighborhood tickets for similar conditions; that commissioner said they could not support the project as presented because plan drawings lacked full dimensions and because the item had not been reviewed earlier by the Design Review Committee. The commissioner also questioned below-grade storage egress and whether the design met fire-safety and egress requirements.
Staff responded that the file had undergone an internal multi-departmental staff-review committee that included preliminary input from public works, fire, police and building, and that more specific plan-check review would occur if the Commission approved the project.
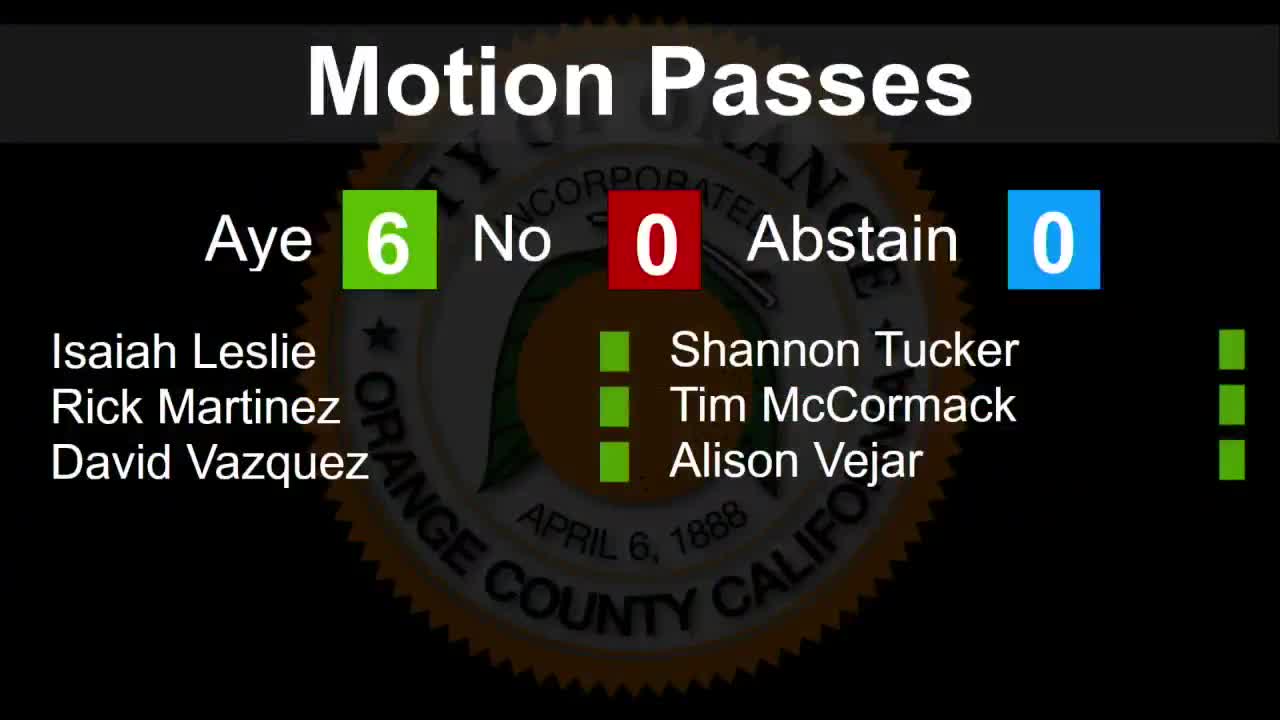
A different commissioner framed the variance as a limited, one‑off request intended to allow the long-term homeowner to remain in place and moved to adopt Resolution No. 1225 approving the discretionary requests, including the 11-foot garage door and the below-grade storage, with the CEQA exemption. The motion passed 5–1.
Votes at a glance: the consent calendar was approved unanimously earlier in the meeting; the project at 443 North Clinton Street (Resolution No. 1225, ENT 20551) was approved 5–1.
The Planning Commission adjourned and announced its next regular meeting for Monday, Nov. 17, 2025, at 5:30 p.m. in the council chambers.