Get Full Government Meeting Transcripts, Videos, & Alerts Forever!
Get email alerts on the Land Use Chapman Corridor topic
No spam. Unsubscribe anytime.
Placentia adopts Chapman Corridor revitalization plan after heated public debate (3–2)
Summary
Following a continued public hearing with supporters and opponents, the City Council adopted the Chapman Corridor revitalization plan (resolution and ordinance) by 3–2 votes, modifying height limits and requiring use permits for hospitality in a small subarea and directing additional committee and outreach work.
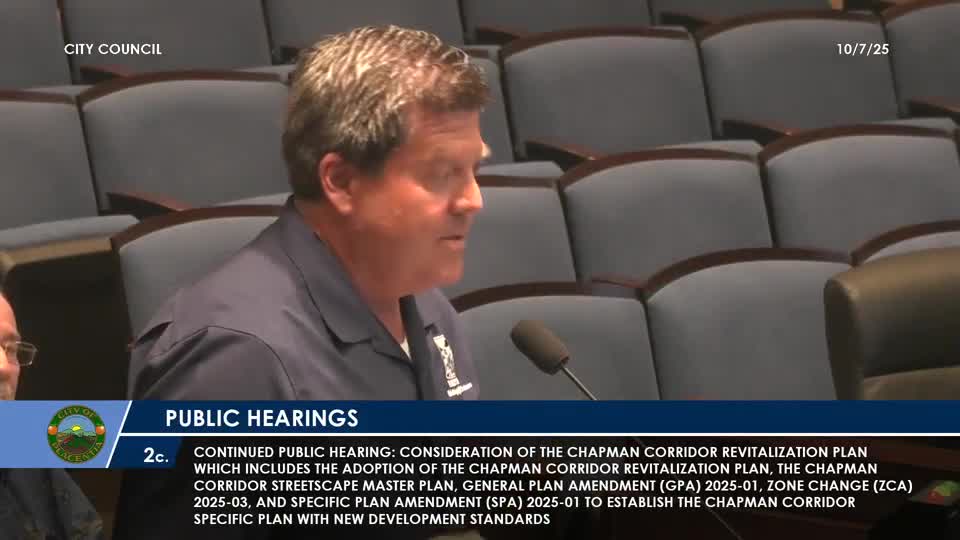
The Placentia City Council on Oct. 7 adopted the Chapman Corridor Revitalization Plan and its streetscape master plan after a lengthy continued public hearing and deliberation, approving the resolution and ordinance by 3–2 votes.
Development Services staff and consultant PlaceWorks presented revisions made since the Sept. 16 hearing. Changes include clarifying how building height is measured; limiting hospitality uses in a small Gateway West subarea to require a use permit and H C E D (Housing, Community and Economic Development) review; reducing maximum allowable heights near single‑family zones (for example, a 40‑foot cap where within 50 feet of residential structures in some subareas); and correcting an omission that had erroneously listed pawn shops as permitted uses (staff said pawn shops will remain not permitted).
Supporters who spoke at the hearing, including a representative of People for Housing Orange County, said the plan creates space for investment and attainable housing and will help revitalize the corridor between the freeway and city hall. Opponents voiced concerns about traffic congestion, parking, noise, building heights (including an expressed worry about six‑story development adjacent to existing townhomes), potential impacts on property values and the timing of redevelopment relative to other projects such as the proposed train depot. Speakers also raised detailed local issues about specific parcels cited in the plan and existing developer commitments to parking on some sites.
Council debate focused on balancing potential housing production and economic revitalization against neighborhood impacts and state housing law risks. Staff said individual projects would still require separate planning‑commission and council review; adopting the plan does not itself approve any specific project. Councilmembers discussed options including tabling the item, forming a residents committee and negotiating development agreements for catalyst sites; after discussion the council adopted the resolution (3 yes, 2 no) and then the ordinance (3 yes, 2 no).
The adopted action includes the streetscape master plan as an informational and implementation guide and preserves use‑specific controls for hospitality uses in the Gateway West subarea. Staff said the catalyst site mechanism could allow a developer to obtain an additional story in exchange for providing streetscape improvements and potentially entering into a development agreement and a community facilities district to fund streetscape maintenance.
Next steps: projects within the Corridor will continue to require project‑level review; staff and council members discussed forming resident advisory groups and committed to further outreach.