Get Full Government Meeting Transcripts, Videos, & Alerts Forever!
Get email alerts on the Land Use topic
No spam. Unsubscribe anytime.
San Juan Capistrano council upholds appeal, sends disputed house design back for redesign
Summary
The City Council unanimously upheld an appeal of the Planning Commission’s approval for a new house at 31491 La Matanza, finding the project’s north‑side massing incompatible with the adjoining Browns property and requiring the applicant to redesign before pulling a building permit.
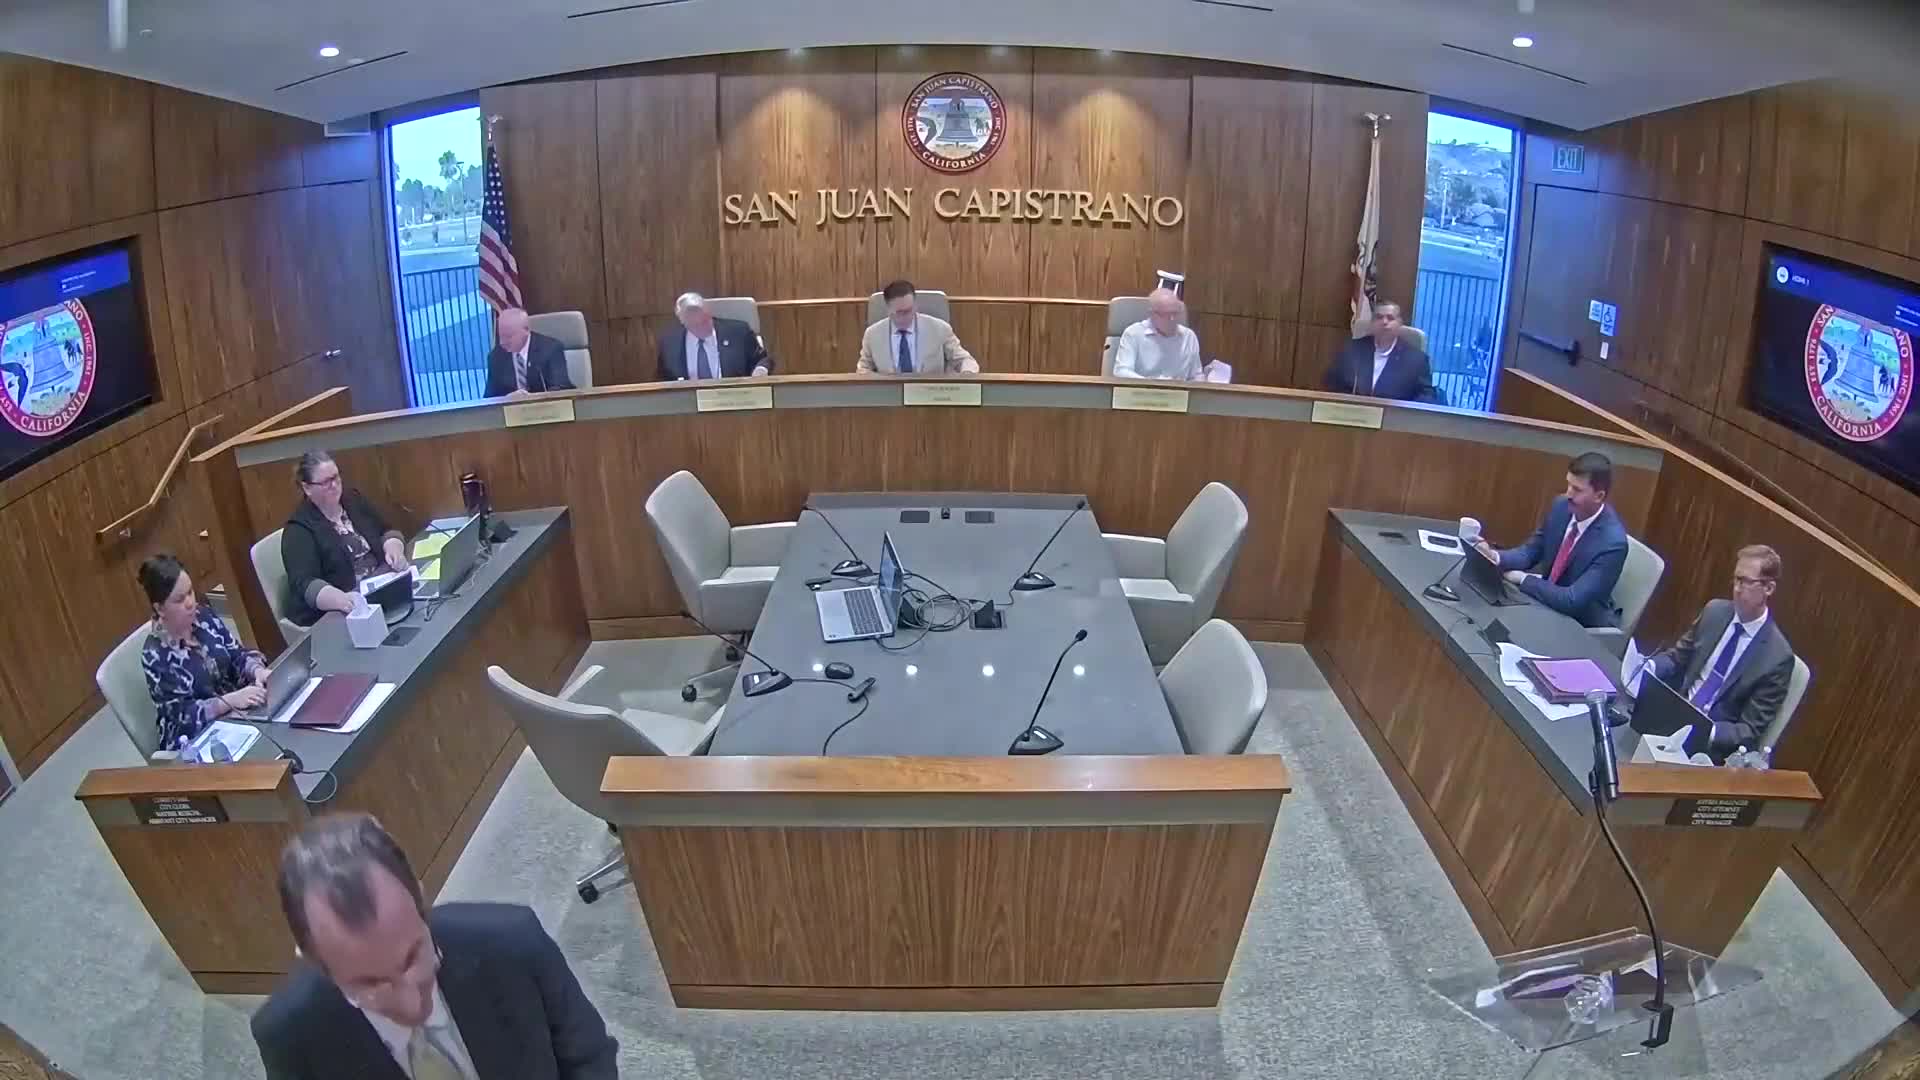
The San Juan Capistrano City Council unanimously upheld an appeal on Oct. 7 that blocks a proposed two‑story house at 31491 La Matanza and sends the project back for redesign. The decision reverses a Planning Commission determination that had cleared the applicant to pursue a building permit.
The appeal was filed by neighbors Ori and Tony Brown and argued by attorney Chuck Krolikowski. Krolikowski told the council that MRD 4000 and Ordinance 9‑10 require development that "complements the city's traditional historic character" and that the proposed two‑story house does not meet several requirements, including front‑yard setback and garage‑front guidelines. "It is not ambiguous that this property as a 2 story residence is required to meet the 20 foot setback requirement from the street," Krolikowski said, arguing staff’s interpretation was incorrect.
Applicant David Ewing, an architect who owns the lot, said he designed the project to the city’s zoning standards and described several changes made after earlier reviews to soften the north‑facing facade. "I designed it to the zoning standards in the city code," Ewing said, and he told council that floodplain elevation requirements forced some of the grading and pad decisions.
City planning staff, represented by Joel Rojas, said objective dimensional standards (height, setbacks, lot coverage and the first‑to‑second‑floor ratio) were met, but that a subjective MRD 4000 standard—whether a building’s "massing" is compatible with adjacent properties—was at issue. Staff told the council it had concluded the project was compatible with four of five adjacent properties but not compatible with the Browns' house immediately to the north.
Council members discussed whether the compatibility test should be applied only to adjacent parcels or to broader neighborhood patterns. Several members said the long north‑facing wall and the project's scale created an incompatible massing relationship with the Browns' home. A council member moved to uphold the appeal; the motion passed unanimously.
Upholding the appeal means the city will not finalize the zoning compliance needed to issue the building permit for the current plans. Planning staff told the council that if it upholds the appeal the applicant will need to redesign the project to address the council’s findings before resubmitting for permit review. Council asked staff to return with a brief resolution memorializing the findings at a future consent calendar item.
The ruling follows multiple public hearings and extensive public comment, with speakers both supporting and opposing the project. Supporters praised the applicant’s design credentials and argued the project would improve the block; opponents cited shadowing, a perceived modern style out of character with Mission Flats and a long 75‑foot north wall abutting the Browns’ backyard.
The council did not vote on specific code wording at the meeting, but several members indicated an interest in updating the code in the future to reduce ambiguity about massing and setbacks.