Get Full Government Meeting Transcripts, Videos, & Alerts Forever!
Get email alerts on the Historic Preservation topic
No spam. Unsubscribe anytime.
Historic Resources Board OKs Rockwell House work with conditions on chimney, retaining walls and additions
Summary
The Carmel-by-the-Sea Historic Resources Board approved staff’s determination of consistency for work at the Rockwell House (DS 25240 Ramos), with conditions requiring the chimney be rebuilt to original dimensions and materials, street‑facing retaining walls to receive Carmel stone veneer, and additions to be visually differentiated.
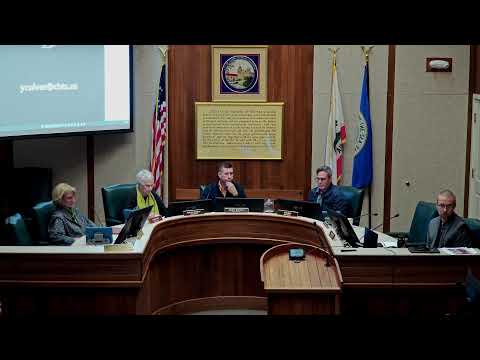
The Carmel-by-the-Sea Historic Resources Board on Wednesday approved a staff determination that alterations and landscaping work at the Rockwell House (DS 25240 Ramos) can be found consistent with the Secretary of the Interior’s Standards, provided a set of conditions intended to preserve the building’s character.
Staff described the property — the Rockwell House at the northeast corner of 12th and San Antonio, designed by M.J. Murphy in 1923 — as a notable example of Craftsman design and summarized Phase 2 consultant findings recommending conditions under Standards 2, 6, 9 and 10. Staff recommended differentiation of siding on the proposed addition, restoration of the chimney to original materials and dimensions, stone veneer on street‑facing retaining walls, a less‑formal rear patio design, and no walls directly abutting the house.
Craig Holdren, the project architect, told the board the owners are committed to preserving character‑defining features but said two issues merit special attention: the shingles and the outdoor fireplace. Holdren described the interior river‑rock fireplace as a key character element and said a structural engineer had concluded portions of the chimney required reconstruction for life‑safety reasons. "As soon as we got that letter from the structural engineer ... we should have come back in," Holdren said, acknowledging the team should have returned to the city earlier.
Landscape architect Simon Folkes said the design team removed a previously proposed soldier course and eased the terrace corners to better relate to the courtyard and surrounding architecture. On retaining walls, Folkes said stucco with integral color is appropriate for walls not visible from the street, while street‑facing walls should use Carmel stone to align with the property’s architecture.
Board members pressed the applicant and staff on why changes had been made before full review. One member called the post‑fact changes problematic and noted the potential for fines; Holdren apologized and said incremental work during construction had led to the issues now before the board.
After clarifying language in the staff resolution and confirming technical points — including an expansion joint of approximately three‑quarters of an inch where retaining walls abut the house — a board member moved to adopt the staff resolution with the meeting adjustments. The motion, as amended, passed on roll call.
The board’s action requires the applicant to meet the stated conditions, including restoring the chimney to appropriate dimensions and materials and applying stone veneer to street‑facing retaining walls. Staff will update the resolution to reflect the changes discussed at the hearing.
The board then moved on to other agenda items.