Get Full Government Meeting Transcripts, Videos, & Alerts Forever!
Get email alerts on the Crisis Sobering Center Design topic
No spam. Unsubscribe anytime.
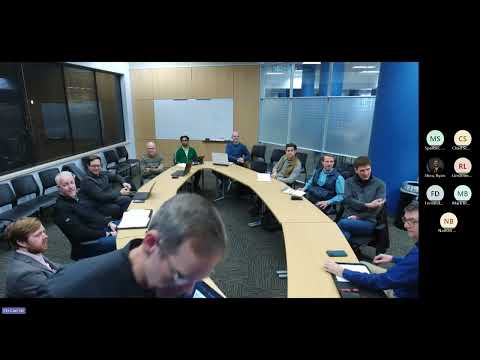
Design Review Board approves recommendations for Spokane County crisis and sobering center expansion
Summary
The Spokane Design Review Board reviewed revisions to Spokane County's crisis and sobering center expansion, discussed courtyard, materials, ADA drop-off and mechanical systems, and voted to forward six recommendations to the approving authority.
The Spokane Design Review Board on Tuesday reviewed updated designs for Spokane County's crisis and sobering center expansion and approved six recommendations to forward to the project's action-approving authority.
Board members and the project team focused discussion on preserving a new courtyard space, adjusting facade materials to match the existing building, ensuring ADA access and a coordinated drop-off, and managing higher mechanical-system costs. The applicant team emphasized that the county will retain building ownership and that the expanded facility will be operated by the same provider as the existing center.
The applicant said the courtyard was not originally part of the scope or budget but that the team has worked to retain outdoor space for users while simplifying details to reduce cost. The team described the existing building as serving clients for "upwards of 28 days" and the new building as intended for much shorter stays (about a 24-hour stay), centralized intake, and improved circulation.
Design changes described to the board included a shift in facade materials to concrete masonry units (CMU), with the team noting use of four-inch CMU units in some places and eight-inch block in other bands and base elements to pick up elements from the existing building. The project also revised the entry canopy and relocated stairs and ramps to create more sheltered and maintainable access in winter. The team proposed prominent site signage and a monument sign facing the street to make the center more visible to walk-in visitors.
On building systems, presenters said they moved toward a hydronic mechanical system (rather than a refrigerant-based VRF approach) so the county's maintenance staff would be able to service and maintain the system more reliably over time, even though the hydronic option carries higher first costs and requires more interior space. The team also reported adding a bioswale/bioinfiltration element to respond to prior board comments about stormwater and sustainability.
Board members emphasized pedestrian experience and long-term maintenance. Members urged the project team to continue conversations with the arts commission about possible murals, tile work or community art for a retaining wall, but the team said specific artwork commitments were not feasible at this stage because of budget and the longer timeline for those arts processes.
The board discussed curbside parking and drop-off logistics with city engineering: the team said the street is currently unmetered and that the city could evaluate a proposed 10-minute loading/drop-off solution the project would submit for consideration. Enforcement and any city-adopted standard would be the city's responsibility.
After deliberation the board compiled six recommendation points and voted to approve them for inclusion in a recommendation report that staff will prepare and forward to the action-approving authority. The transcript does not record the names of the motion-maker or second or a roll-call vote tally; the meeting record shows the board proceeded with approval and closed the meeting.
Next steps cited by presenters and board members included preparing the written recommendation report, continued coordination with city staff on curb and access issues, and ongoing engagement with the arts commission and county staff on potential public-art and landscape details.