Get Full Government Meeting Transcripts, Videos, & Alerts Forever!
Get email alerts on the Affordable Housing topic
No spam. Unsubscribe anytime.
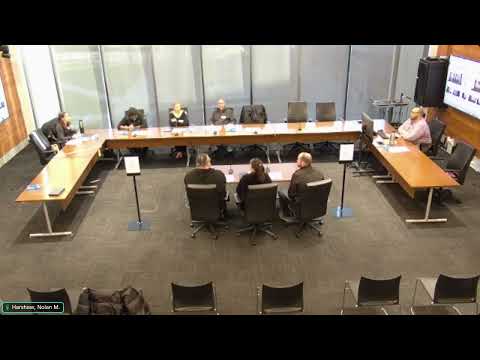
East Franklinton board continues review of 640 West Towne Street 100% affordable housing plan
Summary
The East Franklinton Review Board continued consideration of COA2500964 for 640 West Towne Street, a proposed 105-unit, 100% affordable project, after members raised design and parking concerns and asked the applicant to pursue options for about 10 parking spaces and improved facade articulation before next submission.
The East Franklinton Review Board on a motion continued review of COA2500964, a revised proposal for 640 West Towne Street that would convert the site into a 105-unit, 100% affordable building serving people coming out of homelessness.
Board members and the applicant spent most of the meeting debating recent changes to a design originally submitted in 2022. Staff described the revisions as a denser building with smaller units, the removal of balconies and a rooftop deck, and the replacement of an earlier proposed triplex with a pollinator garden. Staff also noted the applicant submitted a placeholder mural while awaiting guidance from the Ohio Department of Transportation on suitability at the site.
Why it matters: the board said the earlier 2022 submission received height and density allowances in part because of higher design quality; several members signaled that the current design has lost architectural articulation and street-level transparency. Board member Kim Wei’s written comments, read into the record by staff, said the latest submission “has totally changed the plan” and “looks like a budget hotel,” and urged the board not to be “seduced by the affordable housing label.”
The applicant team defended the changes as a financial pivot required by current market conditions. Maria Anderson, identified in the record as the applicant, told the board that the project was updated to make units smaller — largely studios and one-bedrooms — and that earlier design elements such as balconies were removed for cost reasons while other treatments (trim, revised window articulation and a mural) were added. “We did update the windows from the last time we came in. So they're, you know, more articulated … We added some trim work,” Anderson said.
Applicants and staff said the scheme now proposes 105 total units, including two units that remain from an existing single-family house, and 105 interior bike parking spaces; they also described raised garden beds, benches and picnic tables intended to provide outdoor amenity space. Applicant representatives said they had collected letters of support and referral commitments from local service providers including the Veterans Administration, CMHA, Community Shelter Board and other nonprofits and that many intended tenants would not have vehicles.
Parking and neighborhood impacts dominated the discussion. The board and applicants confirmed that the current submittal shows only a small number of on-site spaces (three in the latest drawing) after the project team reallocated former surface parking into units. Staff explained that the city’s special parking districts for East Franklinton and Short North historically required an in-lieu fee if applicants removed required parking, but recently parking services indicated it is not collecting those fees — a change that influenced the applicant’s calculations. Some members urged the applicant to pursue a limited number of on-site guest or staff parking spaces and to explore nearby options such as parallel parking on Grubb Street, shared agreements with nearby properties or other overflow arrangements.
Board direction and staff recommendation: staff recommended approval with conditions that would reinstate the previously proposed triplex in place of the pollinator garden; board members asked the applicant to re-examine facade materials, vertical articulation and whether a limited number of spaces (the board discussed a target of about 10) could be provided without negating affordability goals. The board also encouraged the team to revisit options such as smaller balconies, additional vertical articulation in the facade, or a partial mix of unit types to improve visual compatibility with neighborhood context.
Formal action: the chair moved to continue the application to allow the applicant to return with revisions; the motion was seconded and adopted in roll call. The minutes record approvals from Mister Fergus, Miss Crowley and Miss Benner during the vote to continue. There was no final approval or conditions adopted at this meeting.
Next steps: the board asked the applicant to return with revised drawings showing design refinements and an analysis of how roughly 10 parking spaces (or an equivalent mitigation plan) might be achieved, plus any updated documentation from parking services or ODOT about mural placement. The application was continued to the next scheduled meeting.