Get Full Government Meeting Transcripts, Videos, & Alerts Forever!
Get email alerts on the Historic Preservation topic
No spam. Unsubscribe anytime.
Landmarks commission denies front addition for Rodney House but approves rear window and siding work
Summary
The commission declined to issue a certificate of appropriateness for a proposed front hyphen and large folding doors at the Rodney House, citing unclear plans and excessive glazing, while approving rear window replacements and siding as proposed.
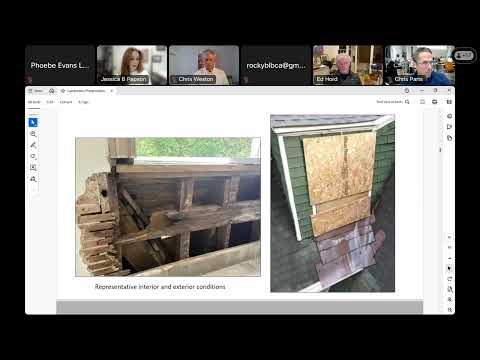
The Baltimore County Landmarks Preservation Commission on a split action refused to issue a certificate of appropriateness for the proposed front hyphen and garage alterations at the Rodney House (14943 York Road) but approved the applicant's rear window replacements and siding work.
Staff said the commission had reviewed the property several times and recommended either that the hyphen be redesigned to be more compatible with the primary structure or removed. Property owner representative Michael Gregorian described the revisions made since earlier meetings and said, "the changes look beautiful" and that they had moved the addition wall back one foot as requested.
Commissioners raised detailed concerns about the front elevation's fenestration and the proportion of glass to wall. One commissioner said the folding glass doors and a large garage opening left "almost no wall left," and several members noted that the plans did not clearly show the proposed 1-foot step-back in the elevations and that some drawings appeared to show flush walls. Commissioners asked for consistent annotated plans that align floor plans and elevations before approving the front work item.
Following the discussion, Commissioner Chris Parts moved—and Ed Hoard seconded—not to issue a certificate of appropriateness for work item 1 (the front hyphen/addition) and to issue a certificate of appropriateness for work item 2 (the rear windows and siding) as proposed. The motion passed on a roll-call vote. The commission directed the applicant to return with clarified plans for the front elevation if they wish to pursue that work.
By separating approval for the rear work from the unresolved front elevation, the commission allowed the owner to proceed with rehabilitation of back windows and siding while maintaining review authority over the more visually sensitive front changes.