Get Full Government Meeting Transcripts, Videos, & Alerts Forever!
Get email alerts on the Zoning Variance Carport topic
No spam. Unsubscribe anytime.
Arkansas City planners table carport variance for 313 D Avenue, advance draft rule for front-yard carports
Summary
The Arkansas City Planning Commission tabled a request to reduce a front-yard setback at 313 D Avenue to allow a carport and discussed a draft amendment to allow front-yard carports in neighborhoods lacking alley access; the commission set a future public hearing to allow more review and required applicant plans.
Arkansas City planners on a recent meeting tabled a variance request that would reduce a front-yard setback from 25 feet to 5 feet at 313 D Avenue so property owners could build a carport, and discussed a proposed amendment to the city’s residential code that would allow similar carports on lots without alley access.
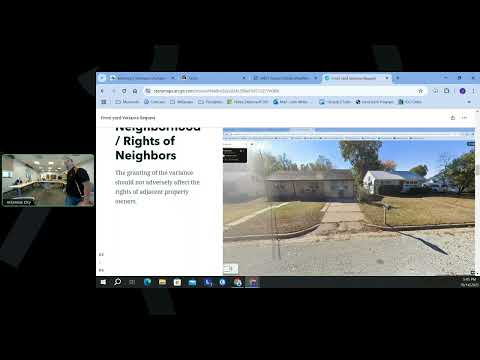
The public hearing to consider the specific variance was opened after a motion by a member of the body; staff described the property and neighborhood context and said applicants Robert and Judy Jewel requested the variance because they cannot access the rear yard through an alley. "It is basically impossible to put a carport on this property if you don't put it in front," a staff presenter stated during the discussion, explaining the access hardship the applicants described. The commission ultimately voted by voice to table the individual variance to allow time for further review and to give the applicants time to prepare formal plans.
Why it matters: planners said the question raises both an individual hardship and a broader regulatory issue. Staff presented a draft amendment to the supplemental district regulations (Article 20) that would permit carports to project into front-yard setbacks on single- and two-family lots that lack alley access if several conditions were met, including that the carport be located over a paved driveway, remain open (not enclosed), not be used for storage, be constructed of materials compatible with the house, keep a minimum distance from the property line (5 feet was discussed), and meet a maximum width (staff suggested 18 feet as a starting point).
Board members repeatedly raised concern about precedent if individual variances were granted outside a uniform code change. "Every variance does that," a board member observed, noting that any approval can influence nearby requests. Several members said they preferred to review a citywide ordinance change before approving exceptions that could encourage similar requests across neighborhoods.
Applicants and neighbors: staff said the house was built in the 1950s and that a small outbuilding was placed in 2020; the applicants noted recent hail damage and said they have had difficulty scheduling professional work. An applicant told the body that she would seek a contractor; another participant described prior denials for similar work and the practical difficulties of rear-yard placement without alley access.
Next steps: the commission directed staff to set a formal public hearing with proper notice. Members discussed potential dates in November and December, noting the municipal newspaper and the 20-day public-notice requirement constrain scheduling; the body tentatively identified possible dates and agreed applicants should submit final plans to staff (Josh was named in the meeting as the staff contact). The variance remains tabled until the scheduled public hearing and further review of the proposed ordinance language.
What the draft amendment would require: staff summarized conditions discussed for inclusion in Article 20: paved driveway or paved area under the carport, an open (non-enclosed) structure, prohibition on use for storage, compatibility with the residence’s materials and roofline (the staff repeatedly said metal or plastic carports would be discouraged in many neighborhoods), a maximum width parameter (18 feet discussed), and a minimum setback from the property line (5 feet discussed). Staff also recommended handling some requests administratively but noted the commission might prefer a public hearing process for contested cases.
The commission did not record an exact roll-call tally for the table motion in the transcript; the action was taken by voice vote and recorded as approved. The item will return for a noticed public hearing after staff completes noticing and the applicants submit plans.