Get Full Government Meeting Transcripts, Videos, & Alerts Forever!
Get email alerts on the Union Master Plan topic
No spam. Unsubscribe anytime.
Planning commission recommends denial of Union Master Plan over open-space and connectivity concerns
Summary
After a multi-hour hearing and public testimony, the Bend Planning Commission voted to recommend denial of the Union Master Plan (PLSPD20250374), citing insufficient usable open space and inadequate street connectivity (block‑perimeter deviation). The recommendation will be forwarded to city council on Dec. 17.
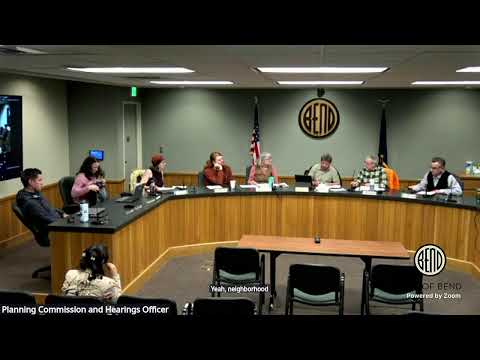
BEND, Ore. — The Bend Planning Commission voted Monday to recommend denial of a 45-acre master plan known as the Union Master Plan (PLSPD20250374), directing staff to forward the commission’s concerns to City Council for final decision.
Nicholas, an associate planner, opened the quasi-judicial hearing with staff’s findings and detailed criteria. The proposal from a private applicant would reconfigure existing plan designations on roughly 45 acres northwest of the Murphy/15th Street roundabout and, if approved, allow about 366 future dwelling units across a mix of housing types and a two-acre Mixed Employment (ME) area.
Staff identified multiple deviations requested by the applicant, notably a block-perimeter deviation where one block measures about 3,100 linear feet — exceeding the title 3 maximum of 2,000 feet. Staff recommended that the plan figures be amended to add a street to break that long block, concluding the deviation failed the code’s test for necessity and equivalence to the regulation’s purpose.
“For the block perimeter deviation, the criteria require that a deviation equally or better meet the purpose of the regulation or be necessary due to topography,” staff said. “This site is fairly flat and staff concluded that the deviation did not pass that test.”
Much of the hearing centered on the plan’s 10% open-space requirement and whether the canal that bisects the northeast corner of the site may be counted toward that requirement. Staff noted the development code’s definition of open space includes land or water set aside for public or private use for recreation, conservation or other open-space uses and pointed to a prior master-plan approval (Petrosa) as a precedent where a canal corridor was included in an open-space calculation.
Neighbors and conservation advocates urged stricter protections. “Most of the allotted space is over the canal, a waterway that may or may not be piped, that may or may not be fenced,” said Devon Sisler of Nottingham (paraphrased). Speakers asked for stronger commitments on preserving mature trees near the canal, more usable central green space, and clearer guarantees of public access rather than a collection of narrow, privately maintained corridors.
The applicant’s team said the master plan meets minimum-density requirements: staff’s calculations showed the proposal (366 homes) sits roughly five units above the minimum density required by the comp-plan designations once required open-space deductions are applied. The applicant argued that adding a large street to break the long block would reduce housing capacity and imperil the ability to meet minimum densities and the broader housing goals of the comprehensive plan.
Commissioners repeatedly returned to two issues: whether the canal and a network of narrow corridors constitute “usable” open space under BDC definitions and whether removal of the applicant’s proposed multimodal mid‑block corridors in favor of a full arterial/local street connection was necessary to meet the block perimeter standard. Several commissioners said the code’s language on open space can be read to allow water features to count, while others said the specific plan presented did not demonstrate adequate public access or recreational benefit from the canal corridor and narrow tracts.
After deliberation, commissioners voted in favor of a motion to recommend denial to City Council based on deficiencies in the open-space system and inadequate street connectivity. The vote was recorded with a majority in favor of the denial recommendation; two commissioners dissented. The planning commission’s record and its recommendation will be transmitted to City Council; the commission set a City Council date for Dec. 17 to review the matter.
If the council upholds the planning commission’s recommendation, the developer may revise the master plan and re-apply, or seek conditions that address the commission’s connectivity and open-space concerns.
— Reporting based on the official planning commission hearing record.