Get Full Government Meeting Transcripts, Videos, & Alerts Forever!
Get email alerts on the Historic Preservation topic
No spam. Unsubscribe anytime.
Denison Historic Preservation Board approves exterior work at three downtown properties
Summary
On Oct. 7 the Denison Historic Preservation Board approved certificates of appropriateness for exterior rehabilitation at 710 West Main, facade repairs at 507–509 West Main and two new doors at 106 S. Houston, with staff authorized to administratively finalize some details and future door/lighting work reserved for return to the board.
The Denison Historic Preservation Board on Oct. 7 approved three certificates of appropriateness for exterior work on downtown properties and heard applicants and staff explain the proposed repairs and colors.
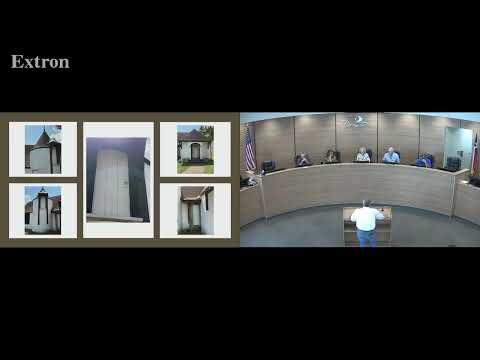
Staff presented the first case, 2025-057H at 710 West Main Street, describing foundation stabilization for a pier-and-beam structure, mortar repointing and brick repair (including unique front brickwork), replacement of aluminum windows with white vinyl single-hung units for energy efficiency, removal of a non-original window addition, and repainting the brick in Sherwin Williams pure white with noir-black trim. Historic preservation staff recommended approval of the exterior rehabilitation; Kenneth Rostler, one of the property owners, said the interior floor condition is “horrible” as they decide whether the building will be residential or house a business. An unidentified board member moved to approve the request and to allow staff to administratively approve the turret window type and any small balcony details; the motion was seconded and passed by vocal vote.
The board then considered case 2025-058H at 507–509 West Main Street (the Rail Yard building), a 1914 structure that previously received historic tax-credit work. Staff recommended repairing and replacing deteriorated wood surrounds and windows below the transom and proposed 'billiard green' as the primary paint color (with 'shamrock' as an accent). Board members asked that the existing bottom bulkhead be retained and that any future door or exterior-lighting changes return to the board for review. The board approved the facade improvements as presented, selected billiard green as the preferred color, and explicitly excluded future door or lighting approvals from that vote.
In case 2025-060H, staff recommended and the board approved conversion of a broken window into an iron-and-glass door on the north facade and adding a rear door to separate warehouse and loft entries at 106 South Houston Street; staff noted the second door improves egress and aligns better with fire-safety practice. The board voted to approve the certificate of appropriateness for both doors.
Staff also reported a handful of administrative sign approvals and told the board the Nov. 4 HP meeting will be canceled (the courtroom is in use). Staff said a related city Council hearing on the sign ordinance (chapter 19) was tabled to Nov. 3; several HP items that depend on that ordinance will be scheduled after the Council action. The meeting was adjourned at 12:22 p.m.
The board recorded each approval as a motion passed by vocal vote; the transcript records only vocal 'Aye' responses rather than a roll-call tally for individual members. No formal appeals or litigation were raised during the meeting.