Get Full Government Meeting Transcripts, Videos, & Alerts Forever!
Get email alerts on the Affordable Housing Design And Parking topic
No spam. Unsubscribe anytime.
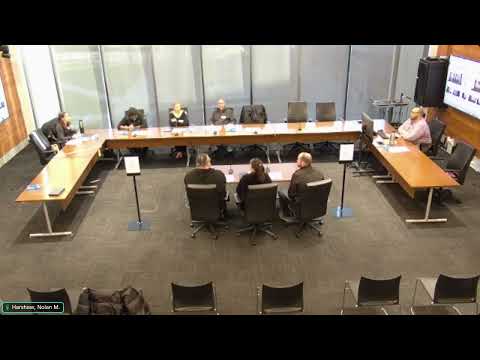
East Franklinton panel continues review of 640 West Towne Street after debate over parking, design and affordable pivot
Summary
The East Franklinton Review Board continued application COA2500964 for 640 West Towne Street after members raised concerns about the project's change from a 2022 market-rate design to 100% affordable housing, loss of architectural articulation and a near-elimination of on-site parking; the board asked the applicant to explore roughly 10 parking spaces and continued the item to the next meeting.
The East Franklinton Review Board on Thursday continued its review of application COA2500964 for 640 West Towne Street after an extended discussion about the project's shift to 100% affordable housing, significant design changes and a reduction of on-site parking.
City staff told the board the most recent submission reduced individual unit sizes, removed balconies and rooftop amenities and added density. "The project is still a 100% affordable housing for the unsheltered population, providing a total of 105 units," a staff member said, outlining staff's view that the application is generally consistent with the East Franklinton plan but recommending conditions, including reintroducing a previously proposed triplex that staff asked be added back into the project scope.
Why it matters: board members and the applicant framed the trade-offs as economic and design decisions with neighborhood impacts. Board member Kim Wei, whose written remarks were read into the record, criticized the revised design, saying, "They have totally changed the plan again. The architecture is not where it needs to be. It looks like a budget hotel and not consistent with the neighborhood." Wei told the board the earlier 2022 submission, which had granted increased height and density, had more architectural quality and that the board should not "be seduced by the affordable housing label."
Developers and applicants pushed back that market and financing realities drove the changes. An applicant representative said the team reduced unit size and removed revenue-negative amenities to make the project financially viable given higher interest rates, rising materials costs and underwriting risk. The applicants also described outreach and letters of support from the VA, the Columbus Metropolitan Housing Authority (CMHA), Community Shelter Board and other service providers and said many prospective tenants would arrive with housing vouchers and limited vehicle ownership.
Parking and livability were central to the debate. Board members and staff clarified the board's jurisdiction over design versus parking enforcement and noted that parking services had recently indicated they were not collecting in-lieu parking fees in these special parking districts. The submission shows a very small number of on-site parking spaces (the record contains conflicting references to three or four spaces), which prompted the board to press the applicant to seek additional parking options. After discussing alternatives such as parallel parking on nearby Grubb Street or overflow agreements with nearby lots, the board asked the applicant to "at least make an effort towards 10 spaces" in the next submission.
Design details and open space: the applicant said the triplex shown in earlier plans was not built and that contractor estimates showed adding the triplex would be cost-prohibitive (the applicant cited a recent estimate of roughly $1,500,000 for three units). In response, the team added on-site amenities they say will support residents: 105 interior bike parking spaces, five picnic tables, seven benches, multiple raised 4-by-8 garden beds and about 3,000 square feet of pollinator gardens; they have tentatively identified a muralist but said ODOT review is pending for murals facing the limited-access right-of-way.
Action and next steps: Chair moved and a board member seconded a motion to continue COA2500964 to the next meeting. The motion carried on roll call with approvals recorded for Mister Fergus, Miss Crowley, Miss Schmidt and Miss Benner. The board noted staff's conditions and requested the applicant return with a revised submission that addresses design articulation and demonstrates good-faith efforts to increase parking toward the 10-space target.
The application will return to the board at its next meeting for further consideration and any formal vote on the staff-recommended conditions.