Get Full Government Meeting Transcripts, Videos, & Alerts Forever!
Get email alerts on the Zoning Variance topic
No spam. Unsubscribe anytime.
Board of Zoning Appeals OKs 14‑foot rear setback for 408 Cedar Glen Circle addition
Summary
The East Ridge Board of Zoning Appeals approved a variance allowing Jeff and Rosemary Sites to build a 22-by-33-foot rear addition with a 14-foot setback from the rear property line, after discussion about alternatives including a two‑story design and accessibility needs.
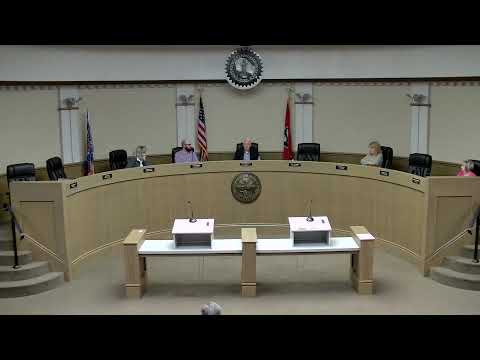
The East Ridge Board of Zoning Appeals on Sept. 8 approved a variance allowing homeowners Jeff and Rosemary Sites to construct a 22‑by‑33‑foot rear addition at 408 Cedar Glen Circle with a 14‑foot setback from the rear property line.
Chairman Steven Leach opened the discussion by reading the application (VR‑254) and reviewing the board’s quasi‑judicial role and the six legal standards the body applies when considering variances. City staff described an earlier proposal that would have produced a 6‑foot setback — a 19‑foot departure from the 25‑foot rear‑yard requirement in the city’s zoning ordinance — and said the applicants later explored options to reduce the intrusion.
Applicants Jeff and Rosemary Sites spoke for the record and said their contractor remeasured and reduced the addition; they did not have a revised site plan available at the hearing because a family illness delayed further drafting. They told the board they would consider a two‑story alternative and install an interior stairlift for accessibility if needed to gain more setback distance.
Board members questioned orientation, lot constraints and site utilities, and staff noted that many lots in Cedar Glen are near the 10,000‑square‑foot minimum and that low elevations on some parcels require grinder pumps rather than gravity sewer. Leach said he visited the neighborhood and indicated a 14‑foot setback would be comparable to a 15‑foot variance the board granted previously.
A member moved to approve the variance permitting a 14‑foot rear setback; the motion was seconded and approved by voice vote. The chair instructed the applicants to coordinate with the city building official and their contractor to finalize plans and secure necessary permits.
The board did not record a roll‑call tally (approval was taken by voice). The ordinance basis cited at the hearing included the city zoning ordinance (Article 5, setback/height and area regulations) and the board’s authority to grant variances under local ordinance and state law.
Next steps: the applicants must work with the building department to submit final plans and obtain permits in accordance with the approved setback.