Get Full Government Meeting Transcripts, Videos, & Alerts Forever!
Get email alerts on the Zoning Variance topic
No spam. Unsubscribe anytime.
Florence Board of Zoning Appeals OKs variance for oversized accessory building at 2609 Avent Street
Summary
The Board of Zoning Appeals approved a variance allowing an accessory building larger than the Unified Development Ordinance size limit at 2609 Avent Street after staff said the structure would be minimally visible and the owner said he needed space to store tools inherited from his father.
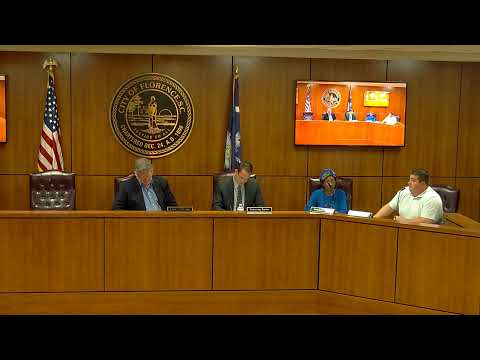
The City of Florence Board of Zoning Appeals voted to grant a variance to allow an oversized accessory building at 2609 Avent Street, the owner’s attorney and city staff said during the meeting.
City staff told the board the parcel, in the Pine Forest area near Pamplico Highway and MUSC, is zoned NC-15 and is roughly a half-acre, which makes a larger accessory structure less out of scale than it would be on a smaller lot. "Granting the variance does result in a larger than normal accessory structure behind the house, but it would be minimally visible from the street," staff said. The staff presentation concluded that the requested variance would not be contrary to the public interest and met the Unified Development Ordinance’s standards as applied to this lot.
Applicant William R. Reynolds, sworn in before giving testimony, said he is inheriting "a lifetime of tools" from his father and needs room to store them. "I'm inheriting a lifetime of tools, and I need somewhere to put them," Reynolds said. He told the board neighbors he had spoken with were supportive. Reynolds confirmed the building would sit on a concrete slab, would meet 10-foot side and rear setbacks and that any future plumbing or utilities would be installed to code.
Board member Mr. Edwards moved to approve the variance, listing the UDO criteria and noting the lot’s size and the structure’s limited visibility. The chair read additional findings into the record — restating that denial would effectively prohibit reasonable use of the property and that authorization would not substantially harm adjacent properties — and Mr. Poston seconded. A voice vote followed; the chair declared "the ayes have it" and the motion carried. The transcript records Mr. Edwards as mover and Mr. Poston as seconder and records affirmative vocal support; other individual votes were not verbatim in the transcript.
After the vote staff said they would "send you the zoning permit tomorrow so you can apply for the building permit." The board offered Thanksgiving wishes and adjourned.
The variance allows the property owner to construct the accessory structure as described in staff materials presented at the hearing; the transcript does not include a final square-foot figure listed as an approved condition, though the applicant described the structure as about 24 by 42 feet and staff referenced the principal dwelling as about 1,500 square feet and the ordinary 25% accessory limit (roughly 300+ sq. ft.).