Get Full Government Meeting Transcripts, Videos, & Alerts Forever!
Get email alerts on the Zoning Variance topic
No spam. Unsubscribe anytime.
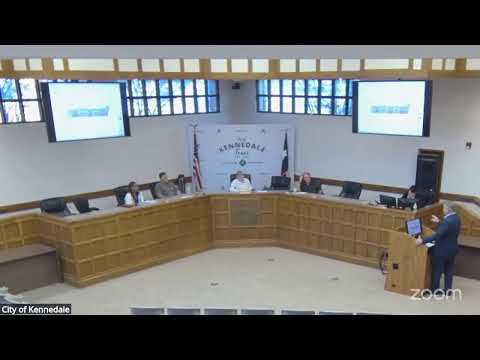
Kennedale Board of Adjustment approves setback variances for proposed Kennedale Parkway retail development
Summary
The Board of Adjustment on Oct. 27 approved a variance reducing required rear and side-yard setbacks at 600 West Kennedale Parkway (BOA case 25-10), clearing a key hurdle for a proposed three-building commercial project under a 380 agreement; details on final site plans, parking counts and vote tallies were not specified in the transcript.
KENNEDALE, Texas — The Kennedale Board of Adjustment on Oct. 27 approved a variance that reduces the minimum rear setback from 20 feet to 5 feet and the minimum side-yard setback from 50 feet to 5 feet for a proposed commercial development at 600 West Kennedale Parkway, the board said during its regular meeting.
The request, listed in the agenda as BOA case 25-10, was presented by Mister Hall, who testified that the city’s Economic Development Corporation (EDC) owns the property and has negotiated a Chapter 380-style agreement with developer Adeline Pennington. "The economic development corporation currently owns that property at 600 West Kennedale Parkway," Hall said, adding that the 380 agreement allows 18 months for each building to be developed and that the three-building project could take up to six years to complete.
Mister Hall described conceptual plans for three 5,000-square-foot buildings and said the first building could house two quick-serve tenants (about 2,500 square feet each) and would include a drive-through window. He told the board there are two letters of intent for tenants but cautioned that final tenant commitments were not guaranteed. "We do have letters of intent," he said.
Board members asked detailed questions about parking, signage, landscaping and safety near a nearby private school. Hall said parking would be located adjacent to the buildings, that sidewalks are planned on both sides of the street and that a crosswalk exists near the private school. On fire access, Hall said the city’s fire inspector had given a "green light" in preliminary review and that a fire hydrant is within the distance the applicant believes satisfies requirements, but he noted civil/site plans were not yet complete.
The board’s presiding chair summarized the request before the vote: "Brought to us tonight is a request for a variance to reduce the minimum rear setback from 20 feet to 5 feet and a minimum side-yard setback of 50 feet when adjacent to the residential district going to 5," the chair said. A motion to approve the variance was made and seconded; the chair announced, "The motion passes." The transcript does not record who moved or seconded the variance motion, nor does it record a roll-call vote tally for that motion.
The meeting record also shows the board accepted prior minutes from an April 10 meeting and later adjourned after a motion to close the session. Patrick Bader was identified in the transcript as making the motion to adjourn.
Why it matters: Approving the setback variances clears a zoning technicality that the city and developer said is necessary for the proposed drive-through and building placement. Because the property is owned by the EDC and is part of a 380 agreement, city staff said the city can require design standards on this site, though final civil plans, parking calculations and signage approvals remain to be submitted and reviewed.
What the transcript does not record: The meeting transcript does not include a detailed vote tally for the variance motion, the exact parking ratio applied to the site, nor final civil/site plans. It records letters of intent and general descriptions of tenant type but not signed tenant leases or construction start dates.
Next steps: With the variance approved, the developer must submit civil plans and follow any required permitting steps before building can begin. The transcript does not specify a follow-up date or a timeline for permit review.