Get Full Government Meeting Transcripts, Videos, & Alerts Forever!
Get email alerts on the Land Use topic
No spam. Unsubscribe anytime.
Consultant recommends expanding URA boundary, advances Site A concept on Forest Parkway
Summary
TSW consultant presented a draft URA strategic plan that expands the URA boundary along Forest Parkway and Jonesboro Road and identified a preferred six-acre Site A (330 Forest Parkway and adjacent parcels) for near-term mixed-use redevelopment; staff will confirm ownership and consider public hearing and plan adoption steps.
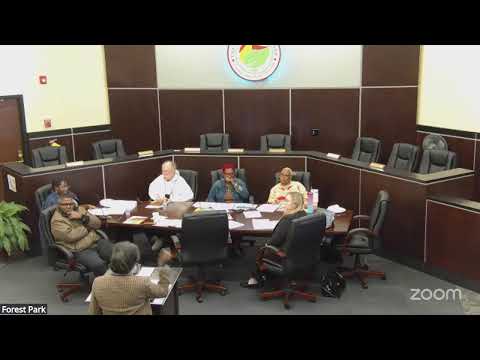
TSW consultant Jia Lee presented a draft strategic plan recommending an expanded URA boundary that reaches along Jonesboro Road and Forest Parkway to capture commercial corridors the firm identified as blighted or redevelopment opportunities. Lee said the study used city and county GIS data, staff recommendations and field surveys and included five sections: purpose, process, boundary analysis, site opportunities and concept plans.
Lee described four candidate sites and said the board selected “Site A” for further work because most of its parcels are city- or URA-owned, which reduces acquisition time. The recommended footprint is roughly 5.95–6 acres and includes parcels at 330 Forest Parkway and adjacent lots on Central Avenue. Concept plans on file showed two mixed-use options and a cottage-court residential option; one option concentrates commercial fronting Forest Parkway with residential pockets to the north, while another places vertical mixed-use at the Springdale Road–Forest Parkway corner.
On parking and operations, Lee said the planned parking ratios would allow dedicated residential spaces and separate commercial visitor parking to limit conflicts. She recommended phasing residential product first to create rooftops before retail and suggested design features such as pedestrian-friendly main street streetscape, on-street parking and small parks to create an activity center.
Board members pressed staff to confirm parcel ownership for the corner lot (identified as privately owned) and whether the URA had previously approved boundary changes. Staff and counsel clarified that adoption would follow a public hearing before city council and that the URA can proceed with plan adoption without owning every parcel. The consultant asked for more board review; next steps discussed were confirming ownership records, resolving one sensitive matter in executive session and scheduling the plan for formal adoption and RFPs to solicit developers.
If adopted, the plan would not bind a developer to build every shown element but would provide a shared vision and potential incentives—land write-downs, expedited permitting or TAD-like infrastructure support—to encourage adherence to design and affordable-housing commitments.
The URA will circulate the draft report and maps for member comments and return to the board with ownership confirmations and a recommended adoption timeline.