Get Full Government Meeting Transcripts, Videos, & Alerts Forever!
Get email alerts on the Facilities Construction topic
No spam. Unsubscribe anytime.
Chambersburg board hears updates on two major school construction projects; zoning variance sought for new middle school
Summary
Architects and the Lincoln Intermediate Unit updated the board Nov. 18 on site plans, parking and schedule for a proposed new middle school and the Green Village campus. Designers said they filed a sketch plan and a variance request with the borough and remain on a timeline to move into design development and bid preparation in 2026.
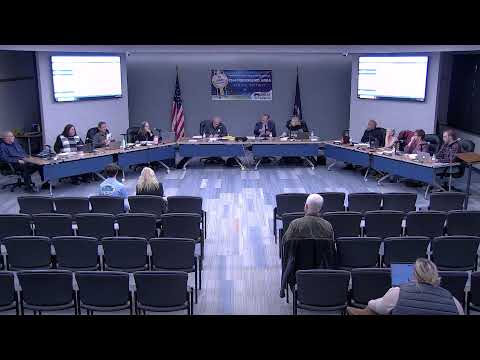
Architects and district staff on Tuesday gave the Chambersburg Area School District Board of Directors detailed updates on two large construction efforts—the new middle school and the Green Village campus—and outlined regulatory steps the projects must clear before bids can be sought.
Chris Linky and lead architect Andrew Bladen told the board that the new middle school concept has advanced through background engineering and a sketch plan submittal to the borough, and that a zoning variance was filed “as of yesterday.” The project team said they will seek two variances: one to reduce the quantity of required parking and a second to increase the height limit for the school site from 40 feet to 50 feet to allow a three‑story classroom wing. Linky said the design team remains on the schedule driven by land‑development approvals and will complete additional traffic counts as part of the next steps.
Bladen described the building concept that separates public assembly spaces from academic wings, orients classrooms toward the park across the street, and places drop‑off and bus circulation to keep buses off neighborhood streets. He said the design includes stacking room for more than 100 cars during peak pickup and separate bus access from the north side of the site. The team said a zoning hearing is planned Dec. 2 and schematic design reviews with faculty are scheduled in December and continuing into the winter.
Separately, Crabtree Robahl architects updated the board on Green Village elementary and intermediate schools. The firm said schematic design is nearly complete and the next milestone is a PennDOT highway‑occupancy permit—an approvals step that can last about a year. The architects described traffic circulation that separates bus and parent traffic, proposed two bus entrances for faster unloading, parking to support evening events, and a plan to shorten academic corridors by introducing a third floor in some wings to reduce walking distances for students.
Administrators and architects said the district is planning further interior design and faculty review sessions before design‑development and construction‑document phases. The design team for Green Village indicated construction documents and permitting work are proceeding on the project schedule and that the district could be preparing to go out to bid in 2026 depending on approvals and final cost estimates.
What happens next: the board was told the middle‑school zoning variance hearing is set for Dec. 2, traffic and site engineering work will continue, and the district and design teams will hold multiple faculty and administrator reviews through winter and spring to refine plans and prepare construction documents.
Who to contact: the district’s project leads and the design teams will be the point of contact for project updates and upcoming public hearings.