Get Full Government Meeting Transcripts, Videos, & Alerts Forever!
Get email alerts on the Multifamily Design Standards topic
No spam. Unsubscribe anytime.
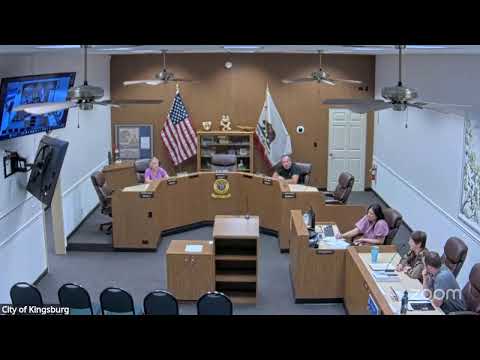
Kingsburg planning commission reviews draft objective design standards for multifamily housing
Summary
On Oct. 9, Community Development Director Holly Owen briefed the Kingsburg Planning Commission on creating enforceable, objective design standards for multifamily projects required by state law and proposed returning with detailed recommendations on Jan. 8; staff also updated the commission on several local development projects.
Kingsburg — Community Development Director Holly Owen told the Planning Commission on Oct. 9 that the city will develop enforceable, objective design standards for multifamily housing to meet state requirements and to provide clearer, measurable expectations for developers. Owen said the standards are backed by the city’s housing‑element programs and will help the city comply with state law while making design review more predictable.
“Objective means objective,” Owen said, describing the standards as measurable, verifiable and non‑subjective so that developers and staff know what is required. She cited Senate Bill 35 as a statewide law that has pushed jurisdictions to streamline housing approvals and to adopt objective design criteria to avoid vague, discretionary determinations.
Owen outlined the kinds of provisions the standards could include, from facade articulation and massing to requirements for screening rooftop mechanical equipment. She gave an example of a numeric standard — a facade break every 100 feet — and said some items could be implemented as checklists or scorecards rather than purely numeric rules. Owen also suggested including graphics and illustrations to make expectations clearer.
The commission discussed accessory dwelling units (ADUs) as a likely next topic. A commissioner asked whether a preapproved ADU plan could require roof materials to match the primary house. Building Official AJ O’Connell responded that preapproved plans already must meet objective zoning and building permit standards — setbacks, roof materials, cladding and similar measurable requirements — and that a condition of approval could require compliance with those objective elements. “When we issue a building permit for those preapproved plans, they have to abide those standards,” O’Connell said.
Owen proposed a schedule for further work: a Nov. 13 meeting tied to allocation reviews, a Dec. 11 general plan update session with consultants, and a focused return to multifamily objective design standards at the next available meeting on Jan. 8. She said the design standards would be adopted by resolution rather than added to the zoning ordinance so the city can update them as needs change.
Staff also briefed the commission on local projects and permits. Owen said Swedish Veil is progressing internally and preparing grading and parking plans, Sinclair has permits for a second building that will include a drive‑through on Simpson, the Aragon Building and Westar Construction headquarters are finalizing corrections, and a temporary certificate of occupancy was issued for a Morgan’s Flooring retail holiday store. She noted the WAVO site near the Tav Cam hotel and dog park is now vacant and available for future opportunities.
The commission did not take formal votes on the standards at the Oct. 9 meeting; staff asked commissioners to review the materials from Fresno Council of Governments and consulting handbooks before the January discussion. The meeting was adjourned.