Get Full Government Meeting Transcripts, Videos, & Alerts Forever!
Get email alerts on the Redevelopment topic
No spam. Unsubscribe anytime.
Board approves self‑storage redevelopment at former Molina’s site with conditions
Summary
A developer was granted variances Oct. 29 to assemble three parcels near Lejeune Road for a four‑story enclosed self‑storage facility; approval included unity of title, fence upgrades, landscaping and other conditions intended to reduce neighborhood impacts.
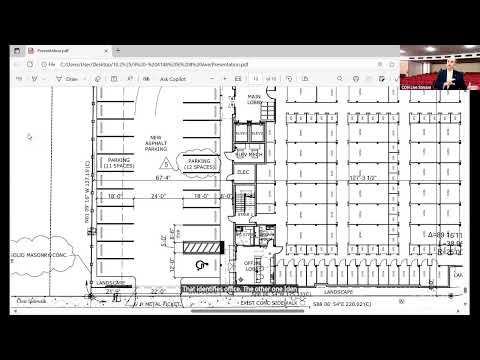
The Planning and Zoning Board approved variances Oct. 29 that will allow an applicant to assemble three parcels near Lejeune Road and redevelop them as a four‑story, enclosed self‑storage building totaling roughly 114,840 sq. ft.
Architect Felix Pardo presented plans for the properties at 4148 E. 8th Ave and 780/790 E. 42nd St., describing assembly of the lots (including a vacated alley) and a design that appears as a low‑rise office building rather than a typical storage façade. The applicant requested variances for height (49 ft where 48 ft is permitted), a front‑setback reduction (4 ft vs. 20 ft required), a parking reduction (24 vs. 29 required) and fewer loading spaces (1 vs. 3 required).
Staff supported approval with conditions requiring unity of title that includes the vacated alley, development according to the submitted plans (signed 10/24/2025), upgrading the western fence to a 6‑ft masonry wall and maintaining a substantial western landscaping edge. Staff noted existing code enforcement on the properties and that the redevelopment will improve a neglected site.
Pardo and the applicant argued self‑storage typically has a lower parking demand than other commercial uses because customer visits are brief and infrequent; they said the project will provide public parking improvements and a buffer between Lejeune Road and the single‑family neighborhood to the west. The board voted to approve the variances with the staff‑recommended conditions.
Next steps: applicant must submit a unity of title, develop per signed plans, cure code‑enforcement issues and complete site‑plan permits.