Get Full Government Meeting Transcripts, Videos, & Alerts Forever!
Get email alerts on the Housing Policy topic
No spam. Unsubscribe anytime.
Board approves modification to downtown workforce housing project with conditions
Summary
A developer won board approval to amend a previously authorized ordinance for a Palm Avenue redevelopment, modifying an 8‑story plan to a 5‑story, 52‑unit workforce housing project with variances for unit sizes and reduced pervious area; approval included conditions such as parking mitigation, landscape mitigation and required crosswalk approvals.
The Planning and Zoning Board approved a modification Oct. 29 to a previously approved ordinance for 1116 Palm Avenue that changes the scope and variances of a downtown workforce housing project.
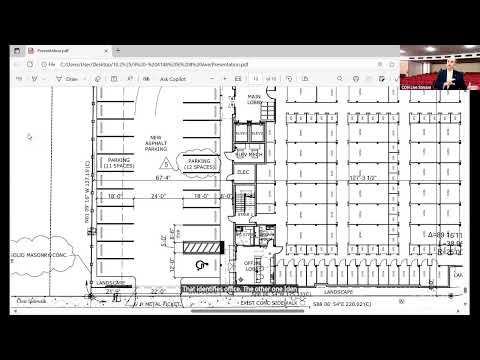
Staff said the parcel (about 32,400 sq. ft.) previously had approvals under Ordinance No. 2023‑124 for an eight‑story mixed‑use building with 48 residential units. The applicant asked to amend the ordinance to permit a five‑story building with 52 residential units, repeal some prior variances and request new variances to allow a greater share of units under 700 sq. ft., a reduced minimum unit size allowance (down to 500 sq. ft. for up to 25% of units), reduced pervious area (12% requested where 30% is required) and partial landscaping waivers with mitigation.
Applicant’s representative Jose Cueto said the project is being re‑designed as a workforce housing development and stated in an Oct. 27 email that 100% of the units will be designated as workforce housing offered at 140% of area median income. Cueto said the applicant would provide landscape improvements, a drainage system and multimodal improvements (crosswalks at Palm Ave. and 11th St.) and proffered acceptance of staff conditions including a $30,000 one‑time parking mitigation payment for six spaces, a one‑time landscape mitigation payment calculated during site plan, confirmation of crosswalk approvals and depiction of proposed artwork on site plan to receive incentive points.
A resident raised concerns during public comment about vibration and noise experienced when demolition of an adjacent car lot began. The resident said her apartment vibrated when heavy equipment operated and worried excavation for a five‑story project would worsen the issue. Cueto acknowledged those concerns and said the project team commits to dust control and vibration monitoring and to maintaining neighbor communication during construction.
The board removed the item from the table, had the owner’s representative swear in on video, and accepted the applicant’s proffered conditions on the record. A motion to approve with the staff‑recommended conditions carried unanimously.
Next steps: the project remains subject to site plan and concurrency review, resolution of any required easements and City Council review as applicable. The applicant must show the proposed improvements (crosswalks, artwork) on the site plan to obtain incentive points.