Get Full Government Meeting Transcripts, Videos, & Alerts Forever!
Get email alerts on the Housing topic
No spam. Unsubscribe anytime.
Developers win approvals for several small multifamily projects along East 49th Street
Summary
The board approved multiple land‑use amendments and rezoning requests for properties along East 49th Street that collectively allow low‑rise multifamily redevelopment totaling roughly 26 units across three proposals, subject to common site‑plan and mitigation conditions.
The Hialeah Planning and Zoning Board approved a series of small‑scale map amendments and companion rezoning and special‑use permit requests Oct. 29 that together clear the way for several low‑rise multifamily projects along East 49th Street.
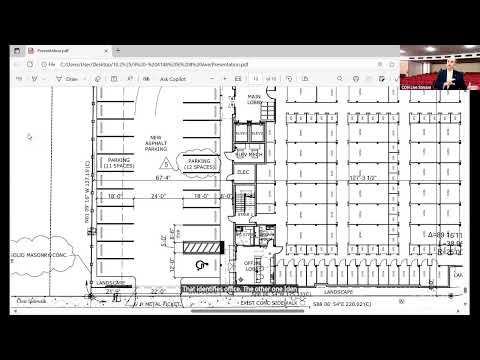
Staff presentations and attorney Bill Riley described three related applications at 258, 267 and 250–258 E. 49th Street. The requests convert properties currently designated Residential Office (RO) to Medium Density Residential and rezone to R‑3 (multifamily). Proposed projects are low‑rise buildings with three stories: a six‑unit project at 258 E. 49th St., a 10‑unit project at 267 E. 49th St., and additional companion requests tied to the same owner group. Applicant materials and staff review show proposed on‑site parking, bicycle storage, trash/lobby spaces and elevators; several site‑plan and concurrency conditions apply, including sidewalk reconstruction and resolution of recorded reciprocal access agreements.
Developers requested variances commonly seen on the corridor: reduced pervious area (examples cited: 10.57%, 10.56% vs. 30% required), limited landscaping mitigations, modest reductions in parking and small encroachments for balconies (front setbacks). Where required, applicants proposed on‑site drainage systems, landscape mitigation payments and one‑time contributions (e.g., a recommended Friends of the Higher Line contribution of $20,000 on some applications) to offset reductions in on‑site landscaping or parking.
Board members asked applicants about unit sizes, elevator access, accessibility compliance and whether the buildings would be rentals. Bill Riley said units are rental one‑bedroom apartments intended for single occupants or small households and that elevators and ADA‑compliant parking would be provided where required. For shared access agreements recorded in county records (e.g., a mutual access agreement recorded 06/04/2003), staff said releases or resolution would be required prior to site plan.
Each application was approved with conditions tying approval to declarations of restriction, sidewalk and curb‑cut revisions, landscape mitigation or payments, and required coordination with Miami‑Dade concurrency and public‑works approvals. The board recorded motions to approve for each item and voted affirmatively on the staff‑recommended conditions.
What’s next: approved recommendations will go to City Council for final action on scheduled dates; applicants must complete site‑plan and concurrency reviews, resolve recorded access easements and pay any required mitigation before building permits are issued.