Get Full Government Meeting Transcripts, Videos, & Alerts Forever!
Get email alerts on the Pc2025 41 Sketch Plan topic
No spam. Unsubscribe anytime.
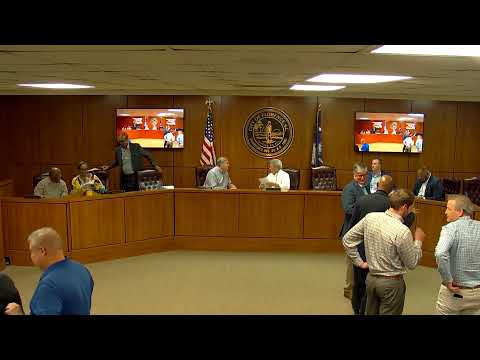
Planning commission approves five-parcel sketch plan for Railroad and Pine Apartments over railroad-adjacency concerns
Summary
The commission approved sketch plan PC2025-41 to divide a 0.304-acre Central Business District site into five parcels to match five multifamily buildings, after staff said the Design Review Board approved site details; one commissioner voted against the plan citing safety concerns about proximity to active railroad tracks.
The Florence City Planning Commission approved sketch plan PC2025-41, which subdivides a 0.304-acre Central Business District property into five parcels corresponding to five existing multifamily buildings. The plan, presented by city staff, had previously received Design Review Board approval for site layout and aesthetics and is in the redevelopment overlay district.
Mister Johnson, speaking for staff, said the revision splits a previously single parcel so each building can act independently for financing. He said the subdivision meets Unified Development Ordinance standards for lot width and public access, and that water, sewer and stormwater will be inspected during construction. “This is in the Central Business District… it is compliant with Unified Development Ordinance standards,” Johnson said.
Commissioners asked technical questions about unit counts per building and access. Staff and the project team said no access will be granted from the railroad right-of-way and that the parcels will have public access from East Pine Street and South Railroad Street; staff also described an access and driveway easement from Tract 4 to the other tracts to ensure shared parking and circulation. “No access will be granted off of railroad right of way,” staff said when describing access arrangements.
Despite staff assurances, one commissioner raised safety concerns about the proximity to active tracks and cited train speeds in the area. A commissioner said the trains pass at about 45 miles per hour and expressed worry that an unsupervised child could run toward the tracks. After discussion, the commission moved to approve the sketch plan; the motion passed with one commissioner opposed and the remainder in favor.
Staff said the project previously received DRB approval for site layout and that City sanitation and other departments will service and inspect the development as construction proceeds. Final engineering, stormwater controls and building permits will be reviewed by staff and must comply with applicable city standards.