Get Full Government Meeting Transcripts, Videos, & Alerts Forever!
Get email alerts on the Luxor Mixed Use 47th topic
No spam. Unsubscribe anytime.
Planning board approves 4‑story Luxor project with six units set at 60% AMI
Summary
The board approved a four‑story, 38‑unit mixed‑use building in the MBD overlay, with six units recorded as affordable at 60% of AMI; approval included conditions such as a masonry wall, unity of title and traffic mitigation if needed.
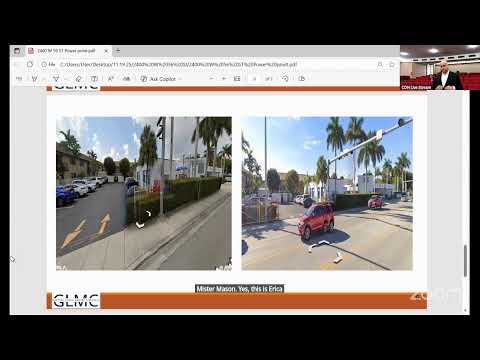
The City of Hialeah Planning & Zoning Board voted Nov. 19 to approve a four‑story mixed‑use development at the corner of East 4th Avenue and East 47th Street. The project proposes 38 residential units, 45 parking spaces and active ground‑floor space; six units will be restricted at 60% of area median income under the city’s affordable‑housing provisions.
Applicant counsel presented plans and emphasized the building’s location in the Neighborhood Business District (MBD) overlay and staff’s prior approvals of land‑use and rezoning for the site. The project design places parking on the ground floor and locates balconies on elevations facing away from single‑family neighbors to reduce privacy impacts. Staff recommended several conditions, including a solid six‑foot masonry wall along the south elevation, a recorded unity of title, and recording of affordable‑unit commitments.
The developer also committed to provide a traffic analysis if post‑occupancy problems arise; the application includes a pledge to implement recommended traffic or parking improvements at site‑plan review. Board members who spoke in favor noted the proposal is consistent with council policy to increase density along this corridor and cited nearby multistory projects as precedent.
The board voted to approve the proposal with the staff‑recommended conditions.