Get Full Government Meeting Transcripts, Videos, & Alerts Forever!
Get email alerts on the Land Use Rezoning topic
No spam. Unsubscribe anytime.
Planning commission recommends Ivy Park rezoning, developer offers workforce units and stormwater fixes
Summary
The Planning Commission unanimously recommended approval of rezoning RZ‑2025‑01 for the Ivy Park townhome project after the applicant proffered 9 workforce units, parking assurances and stormwater improvements; commissioners pressed the developer on parking enforceability and access.
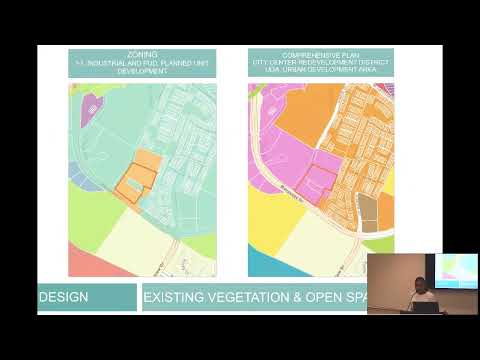
The Manassas Park Planning Commission on Sept. 10 unanimously recommended that the governing body approve rezoning RZ‑2025‑01 to allow an 86‑unit townhome development at the corner of Manassas Drive and Digital Drive, saying the proposal aligns with the City Center Redevelopment District guidelines.
Jonelle Cameron of Walsh Colucci, representing developer K. Hovnanian Homes, summarized outreach and revisions and said the project includes proffers to reserve 4 units for households at up to 70% of area median income and 5 townhomes at up to 80% of AMI, using HUD calculations for the Manassas Park/Metro DC area. Cameron said the proposal would provide roughly 35% (about 4.59 acres) of the site as open space and include stormwater management facilities to intercept runoff that currently drains to adjoining properties.
Cameron also addressed public-safety and traffic concerns, presenting city-provided police data showing 123 reported offenses and 88 incidents in the mapped area over five years, and traffic modeling that showed intersections would remain at level-of-service B in the morning and A in the evening after the project and background growth. The applicant said it would be connecting to public water and that staff confirmed available capacity.
On parking, the applicant explained the city’s ordinance counts garage spaces at one-half when calculating required spaces; per that calculation the project provides 205 spaces (the city’s code requirement was described in the presentation as 201), and the applicant said actual on-site capacity is 248 spaces when garages are counted as full, and it offered HOA restrictions addressing parking. Commissioner Michael Becketts countered that treating garages as full spaces can be “disingenuous” because many residents do not use garages for cars and called the enforceability of garage-related proffers uncertain.
Chair Lester Finkel moved to recommend approval of the rezoning and a set of public‑facilities waivers and proffers; Commissioner Michael Becketts seconded. The commission voted unanimously to carry the motion forward to the governing body.
The Planning Commission’s recommendation advances the proposal to the City Council for final action. The applicant and staff said next steps include finalizing the master redevelopment plan and any required zoning waivers.